









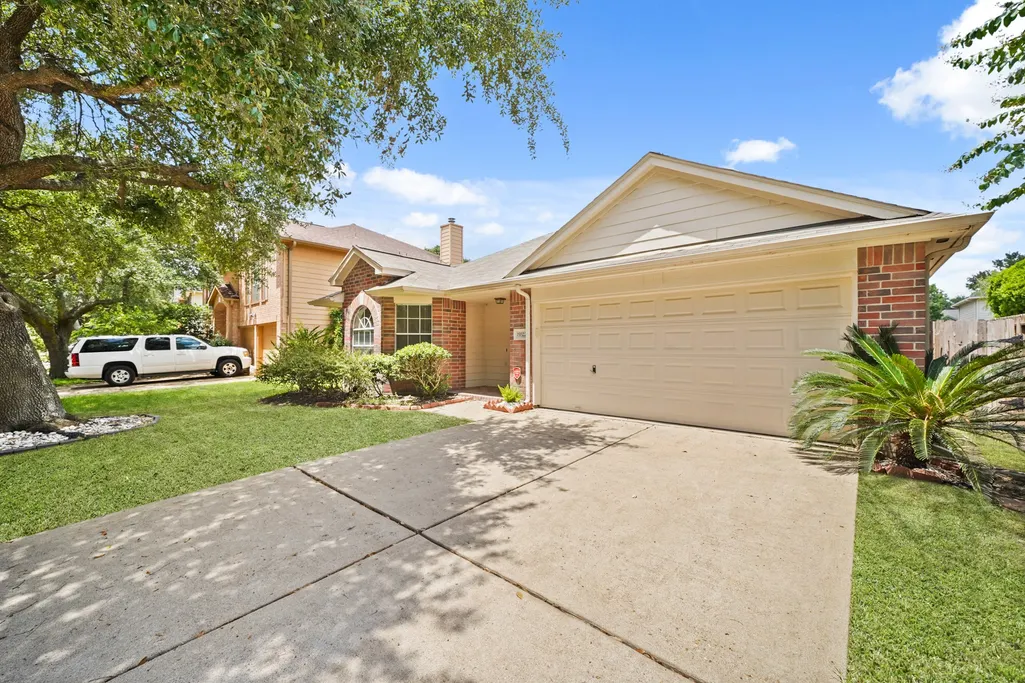
Address
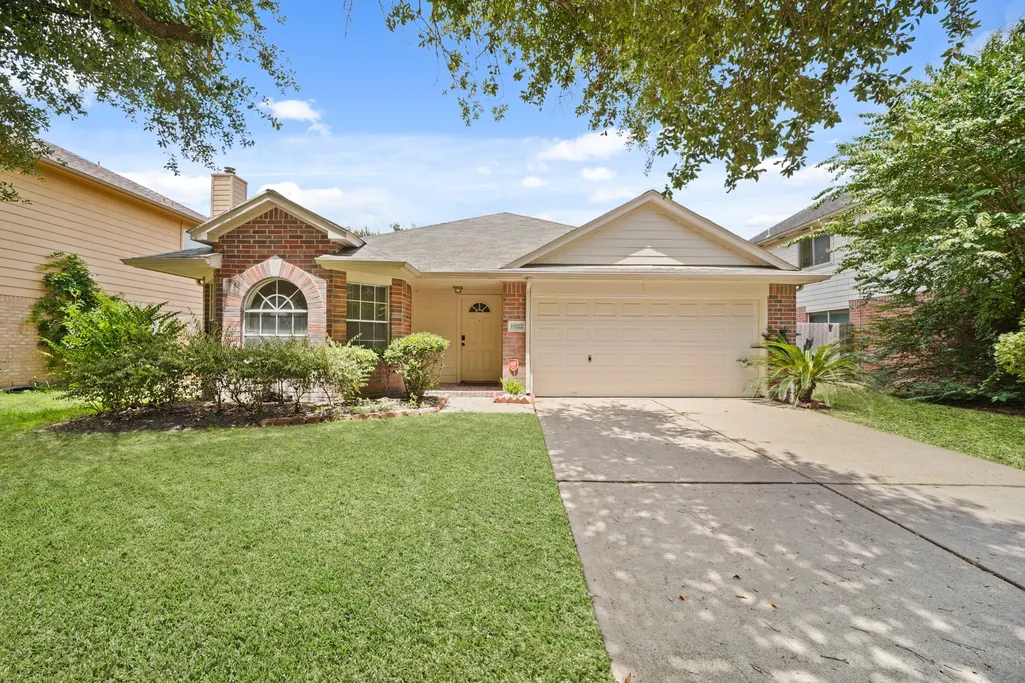
19322 Cactus Rose Drive, Katy, TX
Price
$ 260,000
Property Attributes
- MLS#96259860
- TypeSingle Family
- Listing Status Active
- CountyHarris
- CityKaty
- Area25 Katy - North
- NeighborhoodSilvermill Sec 03
- Zip77449
- Style
- Year Built1999
- Taxes$ 6439
- Price$ 260,000
- Bedrooms3
- Full Bathrooms2
- Half Bathrooms0
- Sqr Footage1855
- Lot Size0.1338 Acres
Data Source:
Houston Association of REALTORS® (HAR)
Property Description
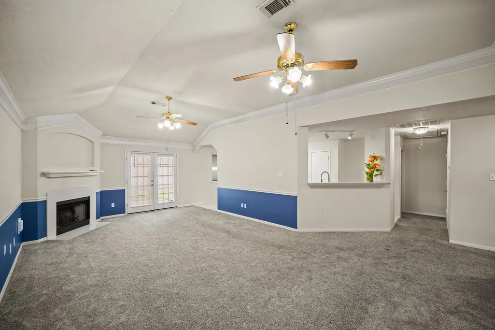
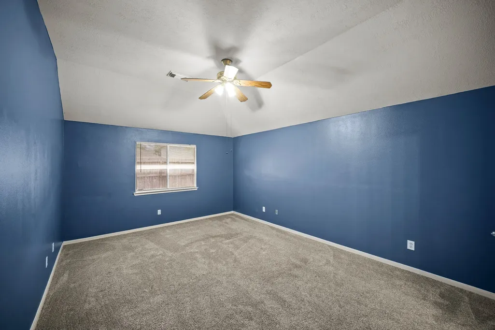
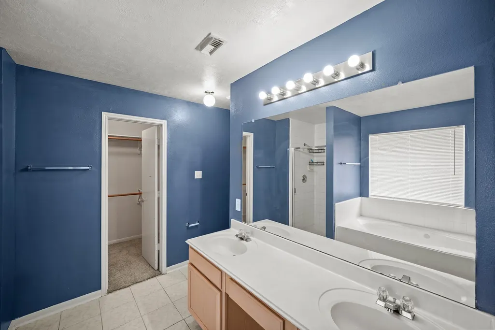
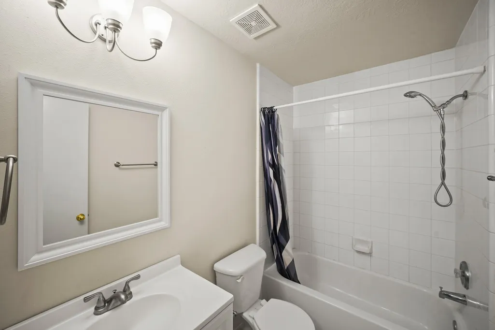
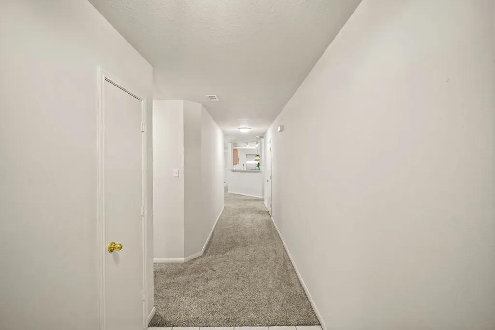
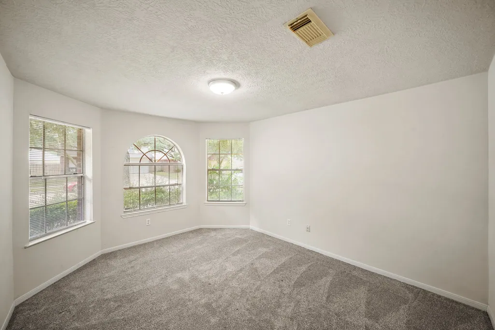
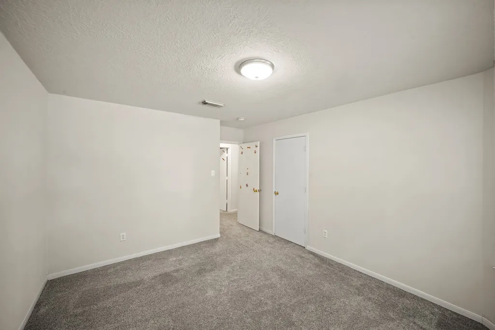
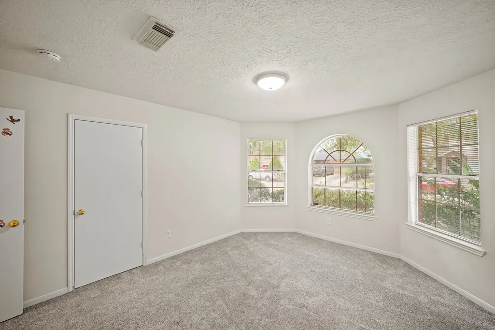
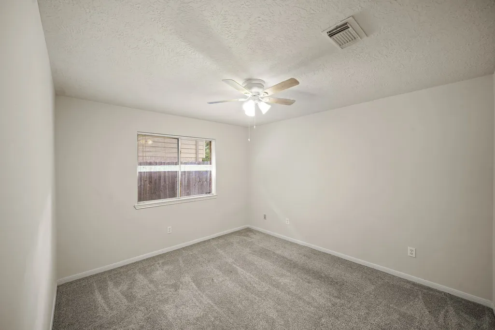
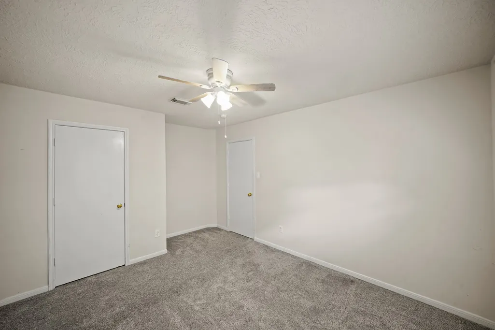
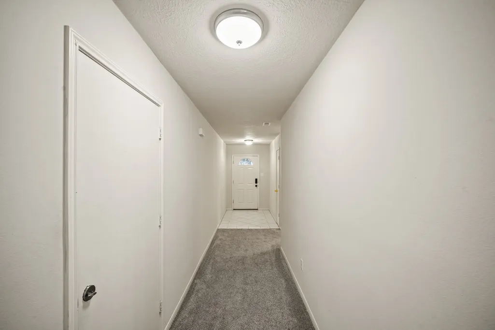
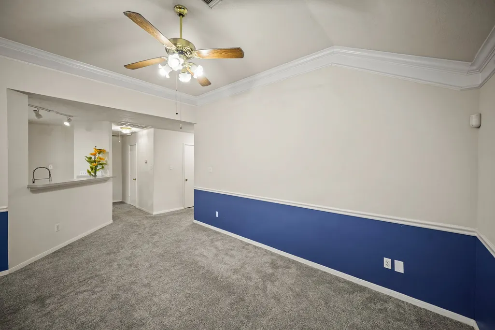
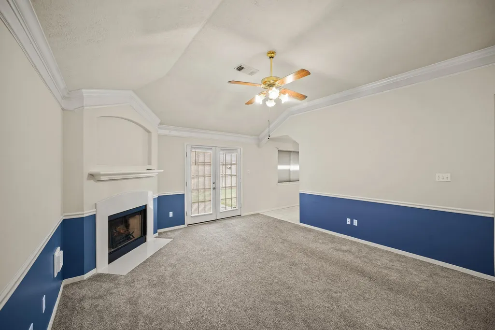
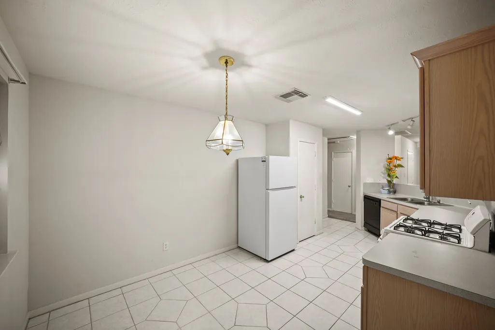
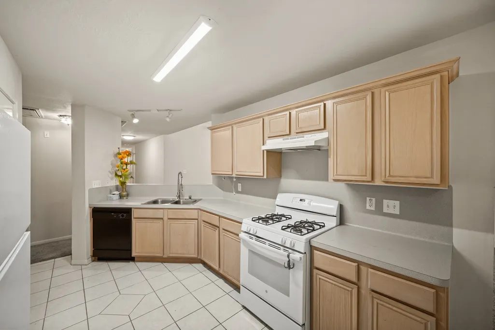
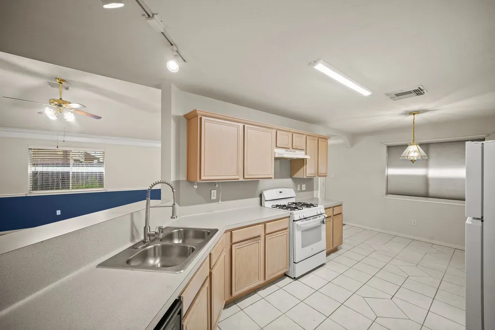
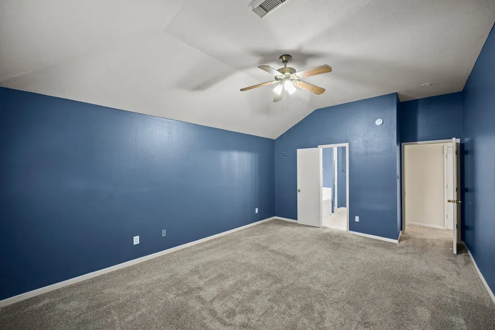
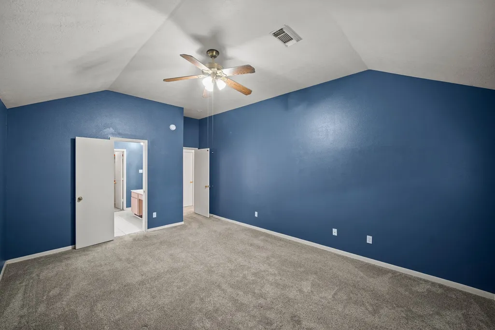
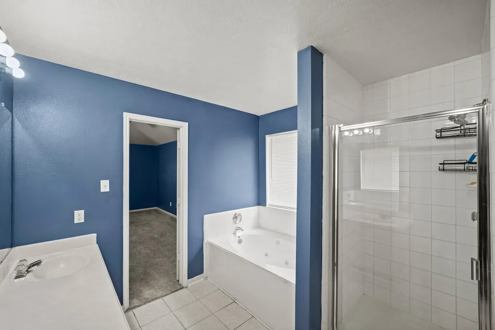
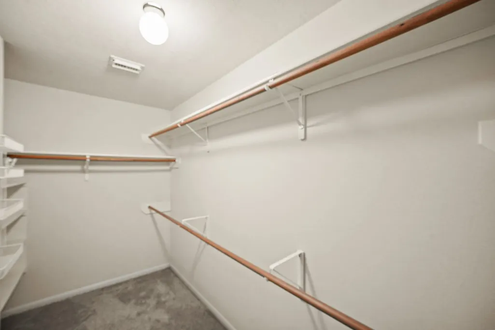
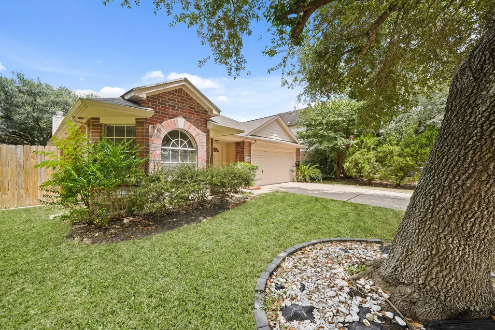
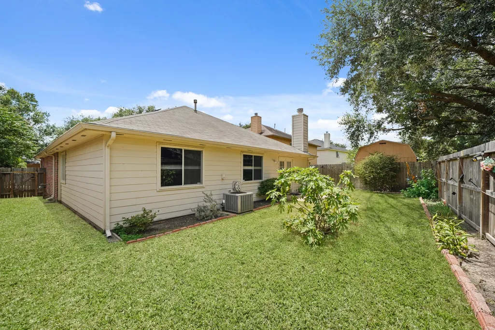
This well-maintained three-bedroom, two-bath home in Silvermill offers a comfortable layout with high ceilings and an open main living space. The kitchen sits just off the entry and flows into the combined living and dining area, making the space feel open and connected. Two secondary bedrooms are located near the front of the home, while the primary suite is tucked away on the opposite side for added separation. The backyard and covered patio provide a comfortable place to unwind, garden, or enjoy time outdoors. Solar panels offer added value for the next owner. Located in Katy ISD with nearby schools and convenient access to Grand Parkway and I-10.
| Elementary School | Middle School | High School |
|---|---|---|
| RHOADS ELEMENTARY SCHOOL Elementary School | CARDIFF JUNIOR HIGH SCHOOL Middle School | MAYDE CREEK HIGH SCHOOL High School |
| Price History | |
|---|---|
| 7/22/2026 | Listed $260,000 |
General Features
| Country | US |
|---|---|
| Sewer | PublicSewer |
| Heating | Central,Gas |
| Cooling | CentralAir,Electric,AtticFan |
| Roof | Composition |
| Appliances | Dishwasher,Disposal,GasOven,GasRange,Microwave |
| HOA Fee | 420 |
| Garage Spaces | 2 |
| Association Fee Includes | CommonAreas,RecreationFacilities |
| Architectural Style | Traditional |
| Security Features | Prewired,SmokeDetectors |
| Construction Materials | Brick,WoodSiding |
| Year Built | 1999 |
| Stories Count | 1 |
| Levels | One |
| Property Subtype | Detached |
| Tax Year | 2025 |
| Community Features | Curbs,Gutters |
| Assoc Fee Paid Per | Annually |
| County | Harris |
| New Construction | false |
| Property Type | Residential |
| Association Amenities | Playground |
| HOA | true |
| Attached Garage | true |
| Subdivision Name | Silvermill Sec 03 |
| Garage Y/N | true |
| Total Rooms | 5 |
| Full Baths | 2 |
| Status | Active |
| Directions | Bltwy 8 - I-10 W - Exit 747B Greenhouse Rd - R on Greenhouse Rd - L on Misty Cove Dr - R on Wildhawk Dr - L on Cactus Rose Dr |
| ModificationTimestamp | 2026-09-20T19:42:36.743-00:00 |
| High School | MAYDE CREEK HIGH SCHOOL |
| City | Katy |
| Disclosures | MunicipalUtilityDistrictDisclosure |
| Association Name | Maven Prop Care |
| High School District | 30 - Katy |
| MLS Area | 25 |
| Lot Size Units | SquareFeet |
| Elementary School | RHOADS ELEMENTARY SCHOOL |
| Tax Annual Amount | 6439 |
| Middle/Junior High School | CARDIFF JUNIOR HIGH SCHOOL |
| MLS Area Minor | Katy - North |
| Lease Considered Y/N | false |
| Standard Status | Active |
| Middle/Junior School District | 30 - Katy |
| Elementary School District | 30 - Katy |
| Year Built Source | PublicRecords |
| PostalCity | Katy |
| Legal Description | LT 6 BLK 3 SILVERMILL SEC 3 |
Interior Features
| Interior Amenities | AllBedroomsDown,DoubleVanity,HighCeilings,JettedTub,KitchenFamilyRoomCombo,MainLevelPrimary,Pantry,SeparateShower,TubShower,WalkInClosets,CeilingFans,KitchenDiningCombo |
|---|---|
| Flooring | Carpet,Tile |
| Total Fireplaces | 1 |
| Fireplace Features | Gas,GasLog |
| Air Conditioning Y/N | true |
| Heating Y/N | true |
| Fireplace Y/N | true |
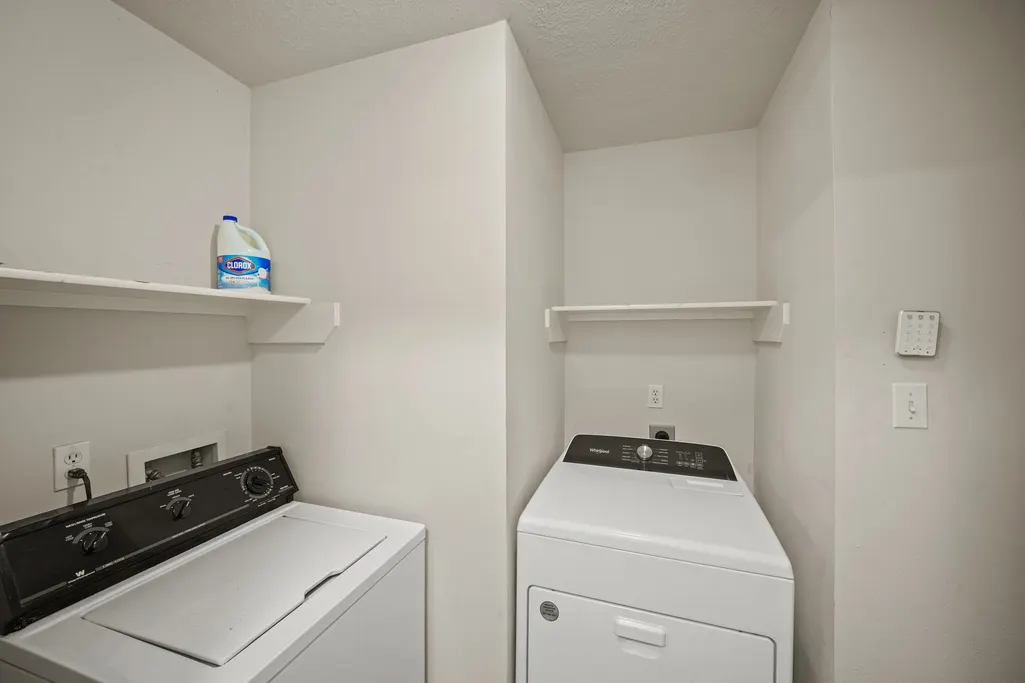
| Laundry Features | WasherHookup,ElectricDryerHookup,GasDryerHookup |
| Total Bedrooms | 3 |
| Room Type | Kitchen,LivingRoom,UtilityRoom |
| LivingAreaSource | Appraiser |
| Total Baths | 2 |
Exterior Features
| Exterior Amenities | Fence |
|---|---|
| Fencing | BackYard |
| Parking Features | Attached,Driveway,Garage,GarageDoorOpener |
| Lot Features | Subdivision |
| Water Source | Public |
| Lot Size Area | 5830 |
| Foundation Details | Slab |
| Building Area Total | 1855 |
| Lot Size Acres | 0.1338 |
| Road Surface Type | Concrete |
| Lot Size Source | Appraiser |
| Private Pool | false |
Amenities
- Foreclosure
- Views
- Short Sale
- New Construction
- Adult 55+
- Lease To Own
- No HOA Fees
- Furnished
- Primary On Main
- Air Conditioning
- Seller Finance
- Green
- Fixer Upper
- Horse
- Golf
- Fireplace
- Deck
- Garage
- Basement
- Pool
Property vs Single Family Average in 77449
Price
Taxes
Year Built
 © 2026 North Texas Real Estate Information Systems, Inc. All rights reserved. Disclaimer: All information deemed reliable but not guaranteed and should be independently verified. All properties are subject to prior sale, change or withdrawal. Neither listing broker(s) nor REMAX Go shall be responsible for any typographical errors, misinformation, misprints and shall be held totally harmless. The database information herein is provided from and copyrighted by the North Texas Real Estate Information
 The information being provided by Houston Association of REALTORS, Inc. is for the consumer's personal, non-commercial use and may not be used for any purpose other than to identify prospective properties consumers may be interested in purchasing. Any information relating to real estate for sale referenced on this web site comes from the Internet Data Exchange (IDX) program of the Houston Association of REALTORS, Inc. This web site may reference real estate listing(s) held by a brokerage firm other
 Austin Board of REALTORS® Copyright ©2026 All rights reserved.
 Information provided courtesy of LERA MLS. IDX information is provided exclusively for consumers' personal, non-commercial use and may not be used for any purpose other than to identify prospective properties consumers may be interested in purchasing. Information is believed to be accurate but not guaranteed. Provided courtesy of LERA MLS. Copyright 2026 LERA MLS, All Rights Reserved. Data last updated September 22, 2026 12:59 PM UTC
 Central Texas MLS | Four Rivers Association of REALTORS® All information deemed reliable but not guaranteed. All properties are subject to prior sale, change or withdrawal. Neither listing broker(s) or information provider(s) shall be responsible for any typographical errors, misinformation, misprints and shall be held totally harmless. Listing(s) information is provided for consumer's personal, non-commercial use and may not be used for any purpose other than to identify prospective properties
 Central Hill Country Board of REALTORS® All information deemed reliable but not guaranteed. All properties are subject to prior sale, change or withdrawal. Neither listing broker(s) or information provider(s) shall be responsible for any typographical errors, misinformation, misprints and shall be held totally harmless. Listing(s) information is provided for consumer's personal, non-commercial use and may not be used for any purpose other than to identify prospective properties consumers may
