









Address
5826 Havana Mist Drive, Katy, TX
Price
$ 279,999
Property Attributes
- MLS#9444705
- TypeSingle Family
- Listing Status Active
- CountyHarris
- CityKaty
- Area25 Katy - Old Towne
- NeighborhoodSunterra Sec 43
- Zip77493
- Style
- Year Built2023
- Taxes$ 9681
- Price$ 279,999
- Bedrooms3
- Full Bathrooms2
- Half Bathrooms0
- Sqr Footage1654
- Lot Size0.1166 Acres
Data Source:
Houston Association of REALTORS® (HAR)
Property Description
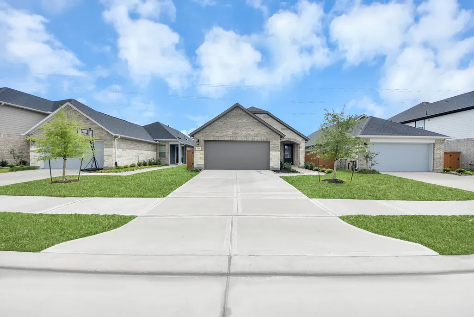
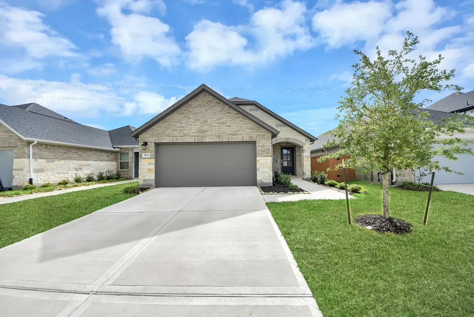
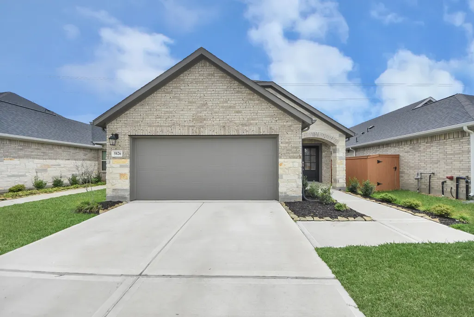
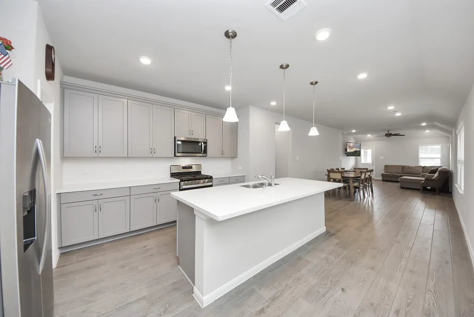
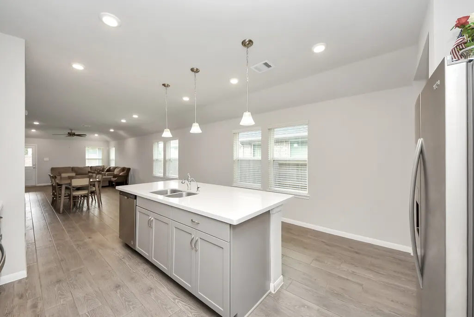
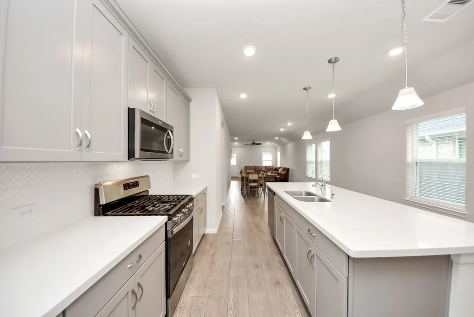
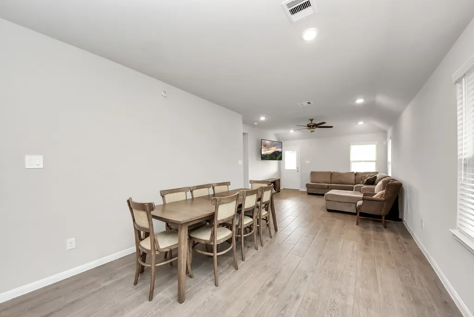
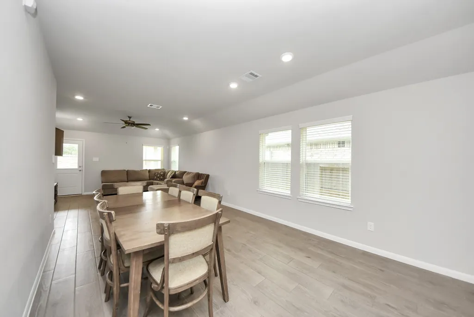
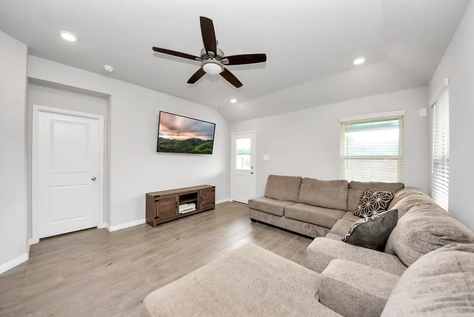
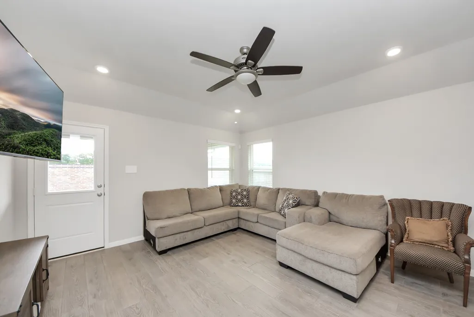
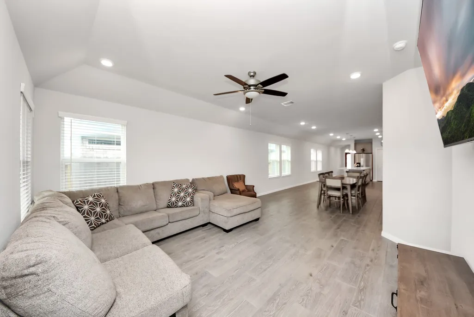
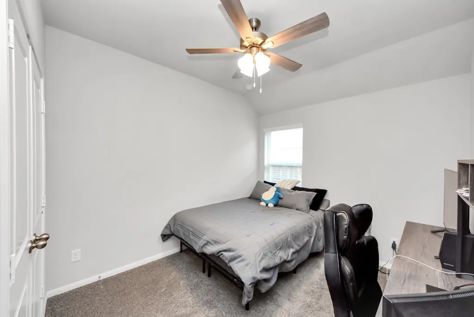
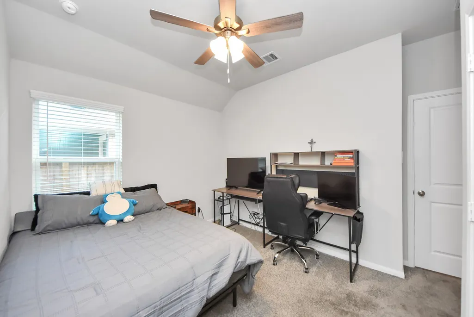
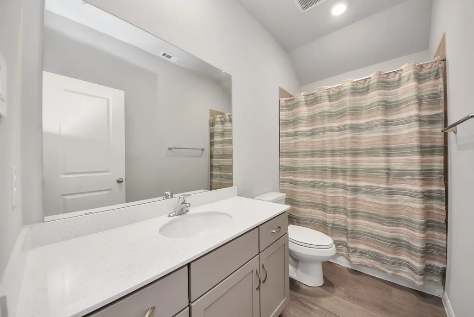
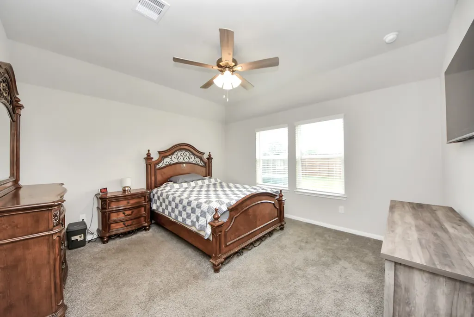
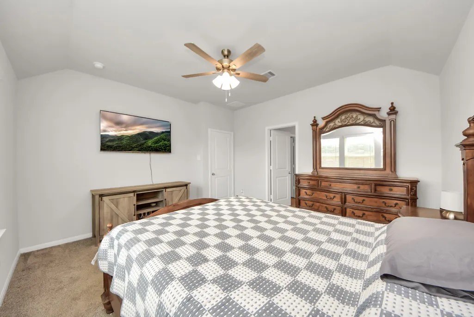
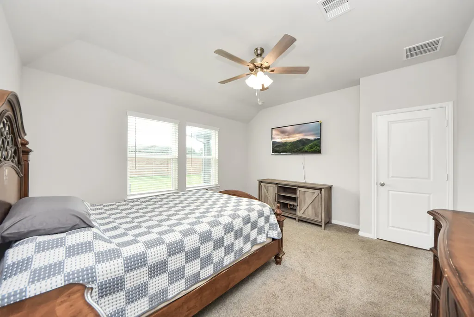
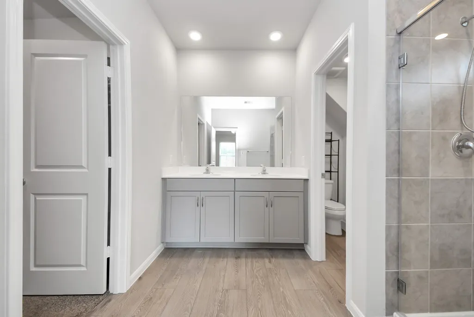
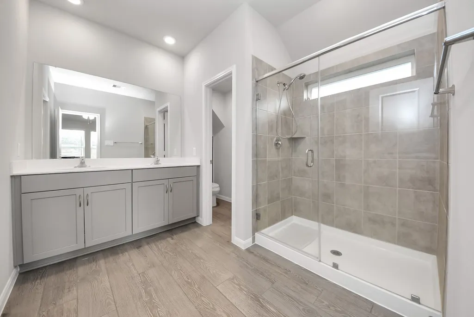
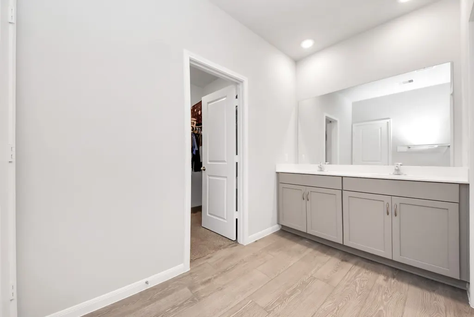
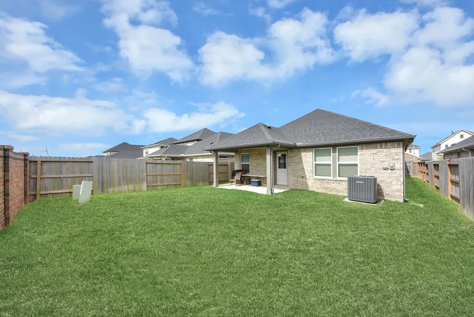
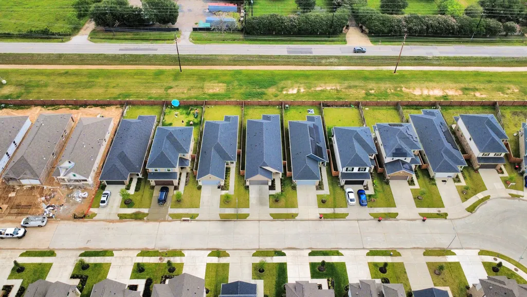
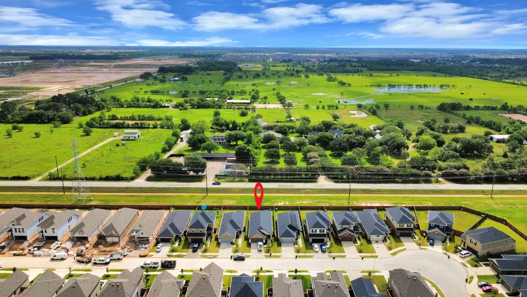
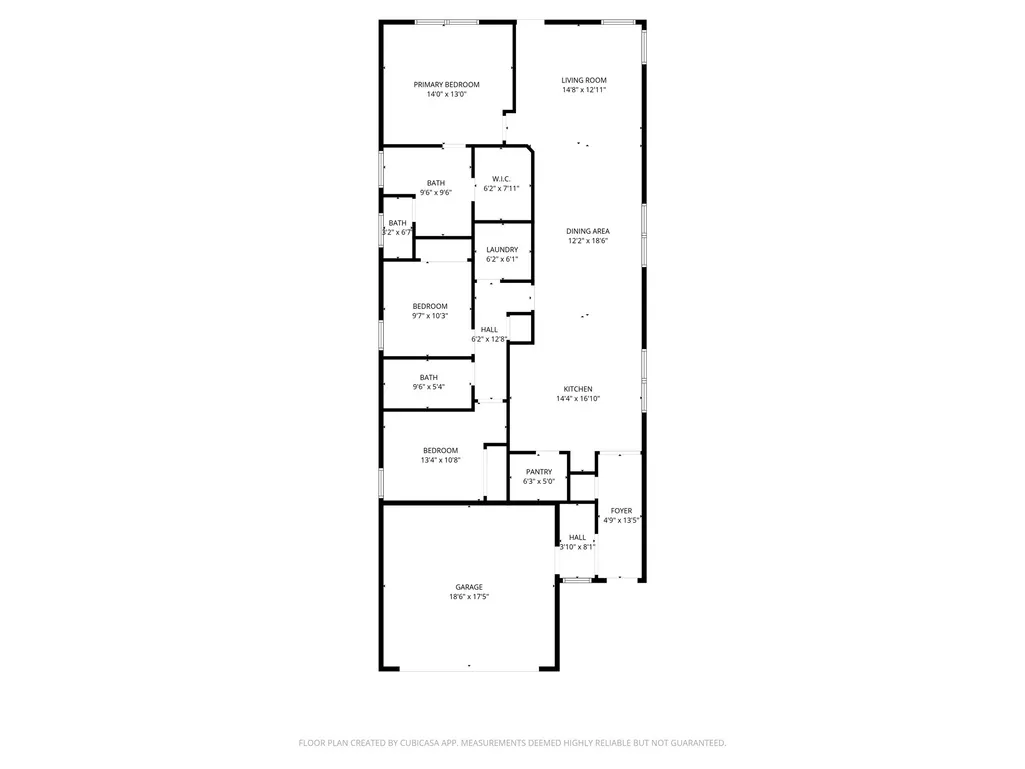
Welcome to Sunterra! This stunning one-story Katy home offers 3 bedrooms, 2 full baths, a 2-car garage, private driveway, and a modern open-concept layout designed for comfortable everyday living. Built by Beazer Homes, the home features a beautiful brick exterior, tile flooring, energy-efficient upgrades, and a spacious living room that flows seamlessly into the kitchen and dining area. The chef’s kitchen is equipped with quartz countertops, stainless steel appliances, pendant lighting, and plenty of storage. Enjoy resort-style living in the master-planned community of Sunterra featuring the famous 3.5-acre Crystal Lagoons, sandy beach, clubhouse, recreation center, fitness center, walking trails, parks, and playgrounds. Conveniently located with quick access to I-10 and the Grand Parkway, you’re just minutes from shopping, dining, and entertainment at Katy Mills Mall and LaCenterra at Cinco Ranch. Zoned to highly acclaimed Katy Independent School District schools! Call to tour today!
| Elementary School | Middle School | High School |
|---|---|---|
| YOUNGBLOOD ELEMENTARY SCHOOL Elementary School | NELSON JUNIOR HIGH (KATY) Middle School | FREEMAN HIGH SCHOOL High School |
| Price History | |
|---|---|
| 9/9/2026 | Listed $279,999 |
General Features
| Country | US |
|---|---|
| Sewer | Public Sewer |
| Heating | Central,Electric |
| Cooling | Central Air,Electric |
| Roof | Composition |
| Appliances | Dishwasher,Free-Standing Range,Disposal,Gas Range,Microwave,Oven,ENERGY STAR Qualified Appliances |
| HOA Fee | 1800 |
| Garage Spaces | 2 |
| Association Fee Includes | Recreation Facilities |
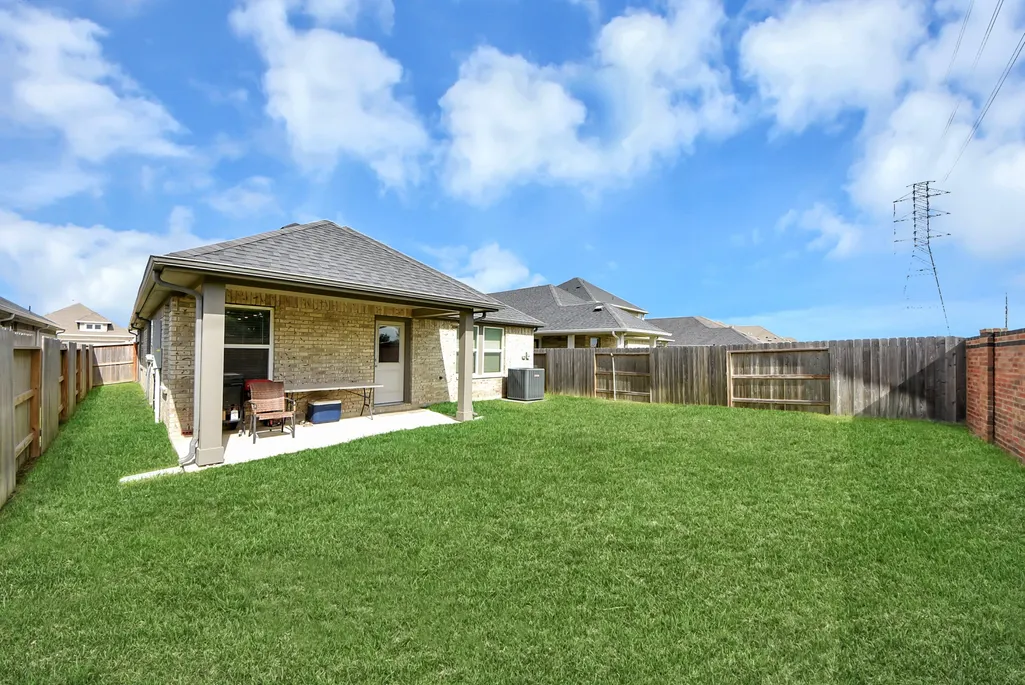
| Patio/Porch Features | Deck,Patio |
| Architectural Style | Contemporary/Modern,Traditional |
| Pool Features | Association |
| Security Features | Smoke Detector(s) |
| Construction Materials | Brick,Cement Siding,Stone |
| Year Built | 2023 |
| Stories Count | 1 |
| Levels | One |
| Property Subtype | Detached |
| Tax Year | 2025 |
| Community Features | Community Pool,Master Planned Community,Curbs,Gutter(s) |
| Assoc Fee Paid Per | Annually |
| County | Harris |
| New Construction | false |
| Property Type | Residential |
| Association Amenities | Clubhouse,Fitness Center,Park,Pool |
| HOA | true |
| Attached Garage | true |
| Energy Efficient | Appliances,HVAC,Insulation,Thermostat,Windows |
| Subdivision Name | Sunterra Sec 43 |
| Garage Y/N | true |
| Total Rooms | 6 |
| Full Baths | 2 |
| Status | Active |
| Directions | From Interstate 10, take the exit for Katy Fort Bend Road and head north. Continue several miles, then turn left onto Morton Road. Proceed west and turn right onto Katy Hockley Cut Off Road, then turn left into the community onto Havana Mist Drive. Continue straight and 5826 Havana Mist Dr, Katy 77493 will be on your left. |
| ModificationTimestamp | 2026-09-11T09:01:33.990-00:00 |
| High School | FREEMAN HIGH SCHOOL |
| City | Katy |
| Disclosures | Municipal Utility District Disclosure,Seller Disclosure |
| Association Name | Evergreen Lifestyles Management |
| High School District | 30 - Katy |
| MLS Area | 25 |
| Lot Size Units | Square Feet |
| Green Building Verification Type | ENERGY STAR Certified Homes,HERS Index Score |
| Elementary School | YOUNGBLOOD ELEMENTARY SCHOOL |
| Tax Annual Amount | 9681 |
| Middle/Junior High School | NELSON JUNIOR HIGH (KATY) |
| MLS Area Minor | Katy - Old Towne |
| Lease Considered Y/N | false |
| Standard Status | Active |
| Middle/Junior School District | 30 - Katy |
| Elementary School District | 30 - Katy |
| Year Built Source | Public Records |
| PostalCity | Katy |
| Legal Description | LT 4 BLK 3 SUNTERRA SEC 43 |
Interior Features
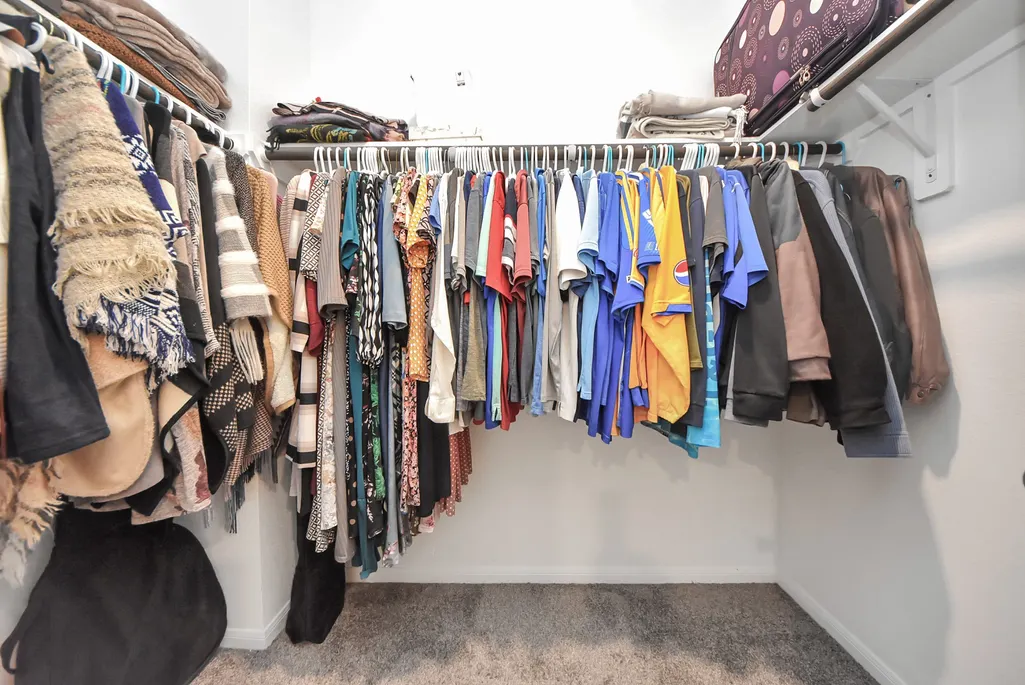
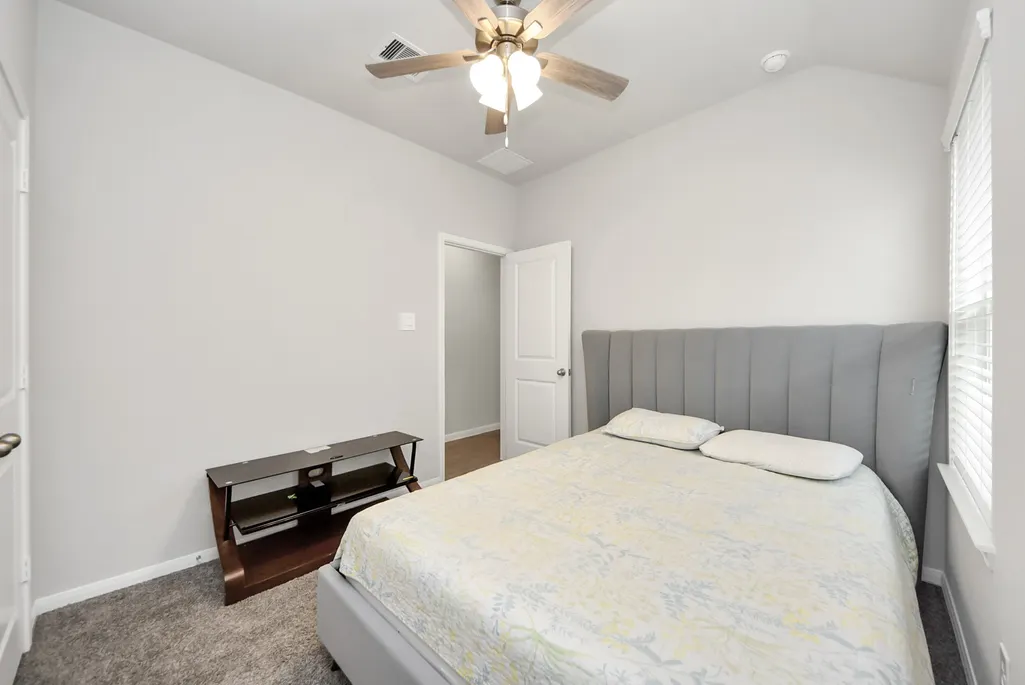
| Interior Amenities | All Bedrooms Down,Double Vanity,Kitchen Island,Kitchen/Family Room Combo,Main Level Primary,Quartz Counters,Tub Shower,Walk-In Closet(s),Ceiling Fan(s),Programmable Thermostat |
|---|---|
| Flooring | Carpet,Plank,Vinyl |
| Air Conditioning Y/N | true |
| Heating Y/N | true |
| Window Features | Low-Emissivity Windows |
| Fireplace Y/N | false |
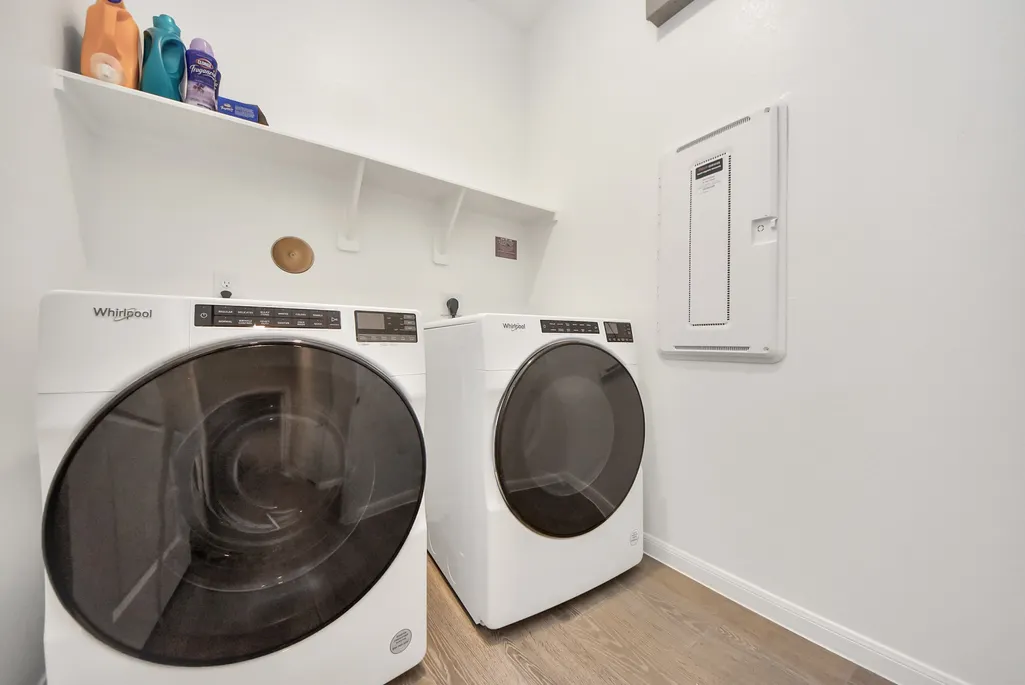
| Laundry Features | Washer Hookup,Electric Dryer Hookup |
| Total Bedrooms | 3 |
| Room Type | Living Room,Utility Room |
| LivingAreaSource | Appraiser |
| Total Baths | 2 |
Exterior Features
| Exterior Amenities | Deck,Fence,Sprinkler/Irrigation,Paved Driveway,Patio,Private Yard |
|---|---|
| Fencing | Back Yard |
| Parking Features | Attached,Driveway,Garage,Garage Door Opener |
| Lot Features | Subdivision |
| Water Source | Public |
| Lot Size Area | 5080 |
| Foundation Details | Slab |
| Building Area Total | 1654 |
| Lot Size Acres | 0.1166 |
| Road Surface Type | Concrete |
| Lot Size Source | Appraiser |
| Private Pool | false |
Amenities
- Foreclosure
- Views
- Short Sale
- New Construction
- Adult 55+
- Lease To Own
- No HOA Fees
- Furnished
- Primary On Main
- Air Conditioning
- Seller Finance
- Green
- Fixer Upper
- Horse
- Golf
- Fireplace
- Deck
- Garage
- Basement
- Pool
Property vs Single Family Average in 77493
Price
Taxes
Year Built
 © 2026 North Texas Real Estate Information Systems, Inc. All rights reserved. Disclaimer: All information deemed reliable but not guaranteed and should be independently verified. All properties are subject to prior sale, change or withdrawal. Neither listing broker(s) nor REMAX Go shall be responsible for any typographical errors, misinformation, misprints and shall be held totally harmless. The database information herein is provided from and copyrighted by the North Texas Real Estate Information
 The information being provided by Houston Association of REALTORS, Inc. is for the consumer's personal, non-commercial use and may not be used for any purpose other than to identify prospective properties consumers may be interested in purchasing. Any information relating to real estate for sale referenced on this web site comes from the Internet Data Exchange (IDX) program of the Houston Association of REALTORS, Inc. This web site may reference real estate listing(s) held by a brokerage firm other
 Austin Board of REALTORS® Copyright ©2026 All rights reserved.
 Information provided courtesy of LERA MLS. IDX information is provided exclusively for consumers' personal, non-commercial use and may not be used for any purpose other than to identify prospective properties consumers may be interested in purchasing. Information is believed to be accurate but not guaranteed. Provided courtesy of LERA MLS. Copyright 2026 LERA MLS, All Rights Reserved. Data last updated September 22, 2026 12:59 PM UTC
 Central Texas MLS | Four Rivers Association of REALTORS® All information deemed reliable but not guaranteed. All properties are subject to prior sale, change or withdrawal. Neither listing broker(s) or information provider(s) shall be responsible for any typographical errors, misinformation, misprints and shall be held totally harmless. Listing(s) information is provided for consumer's personal, non-commercial use and may not be used for any purpose other than to identify prospective properties
 Central Hill Country Board of REALTORS® All information deemed reliable but not guaranteed. All properties are subject to prior sale, change or withdrawal. Neither listing broker(s) or information provider(s) shall be responsible for any typographical errors, misinformation, misprints and shall be held totally harmless. Listing(s) information is provided for consumer's personal, non-commercial use and may not be used for any purpose other than to identify prospective properties consumers may
