











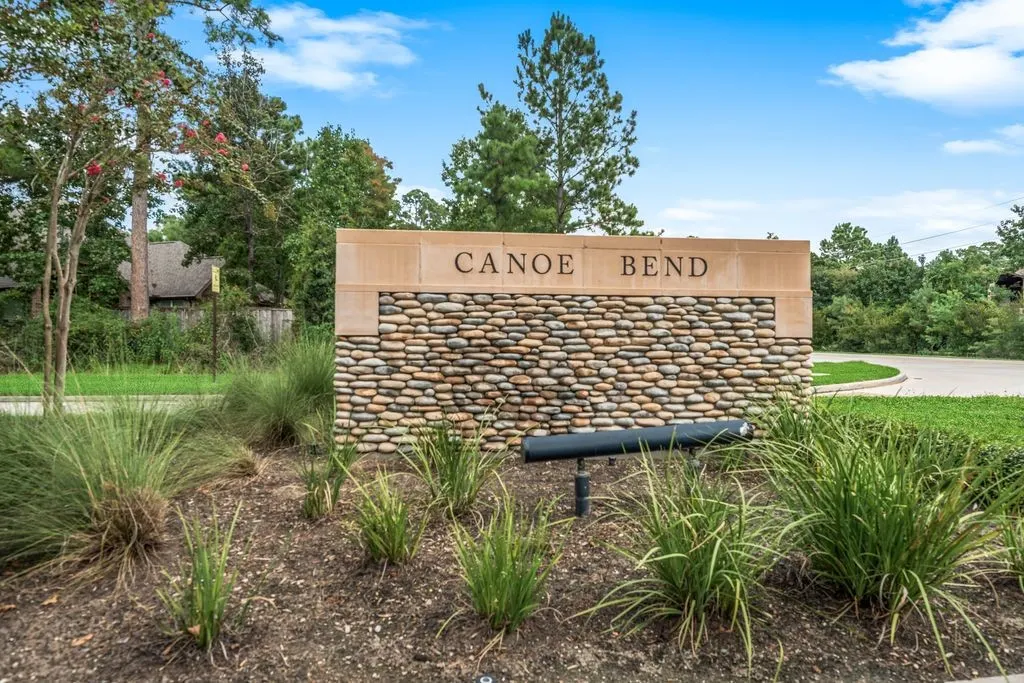


Address
10 Camplight Court, Spring, TX
Price
$ 790,000
Property Attributes
- MLS#83155384
- TypeSingle Family
- Listing Status Active
- CountyHarris
- CitySpring
- Area14 The Woodlands
- NeighborhoodThe Woodlands Creekside Park 24
- Zip77389
- Style
- Year Built2012
- Taxes$ 17491
- Price$ 790,000
- Bedrooms5
- Full Bathrooms3
- Half Bathrooms0
- Sqr Footage3164
- Lot Size0.1481 Acres
Data Source:
Houston Association of REALTORS® (HAR)
Property Description
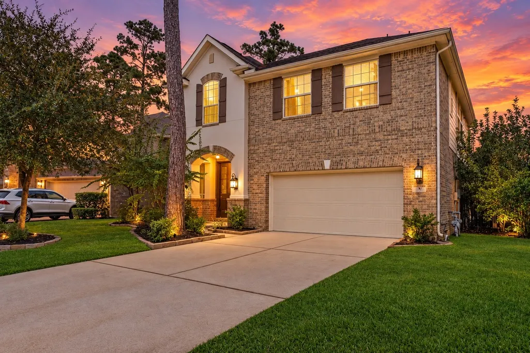
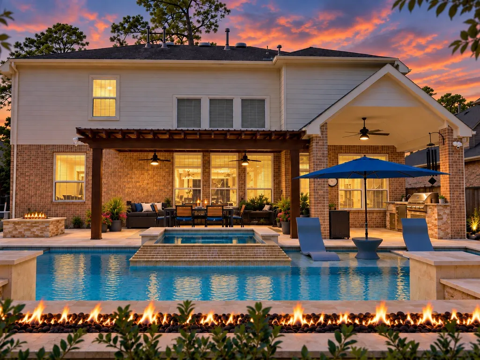
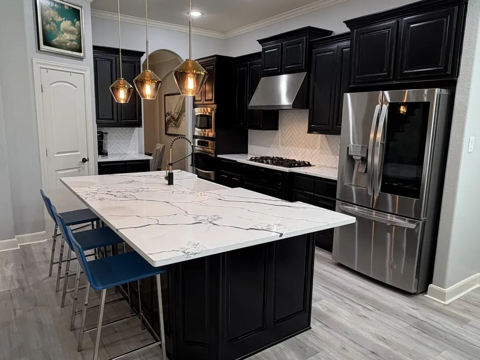
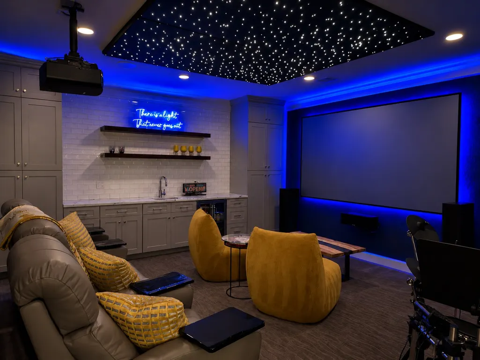
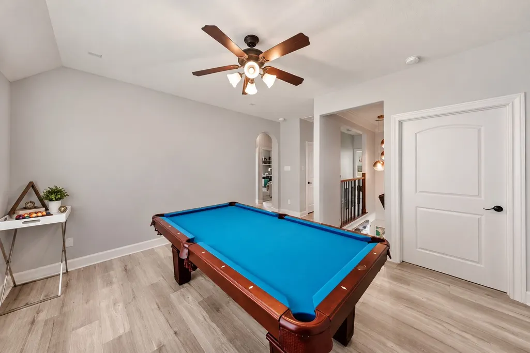
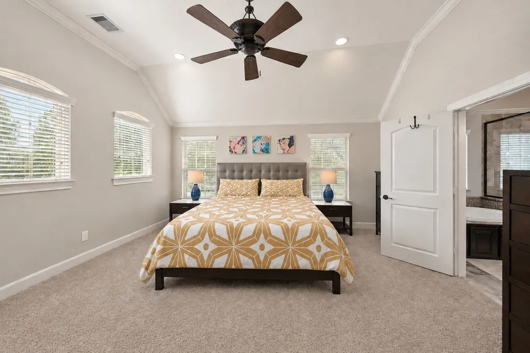
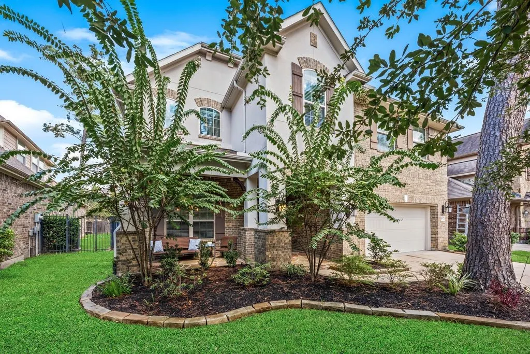
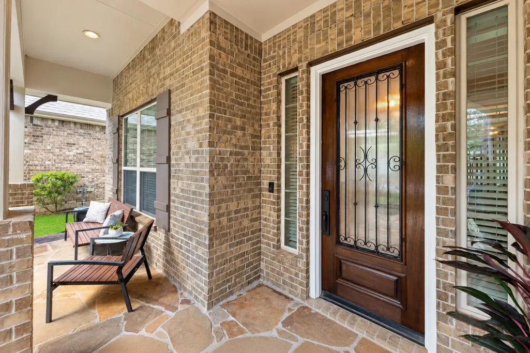
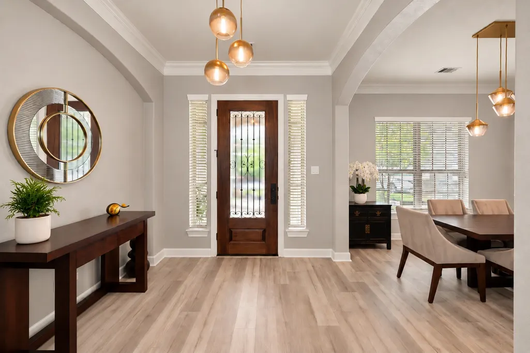
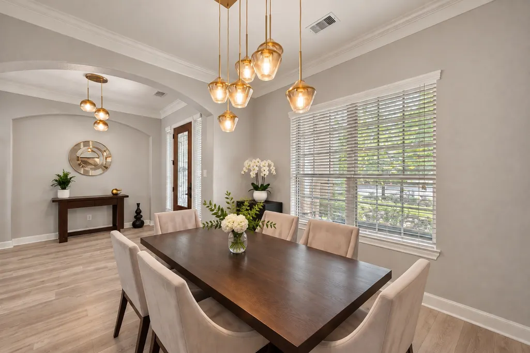
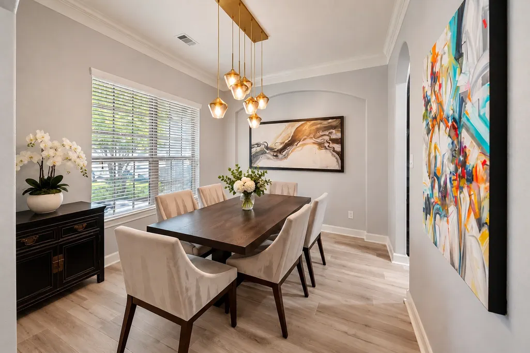
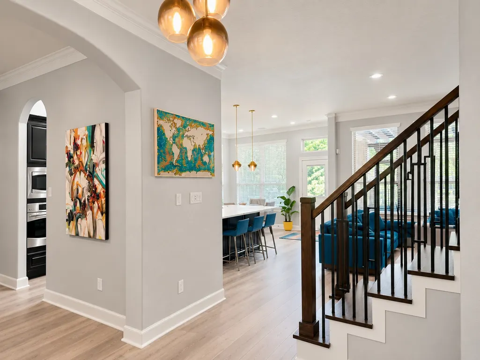
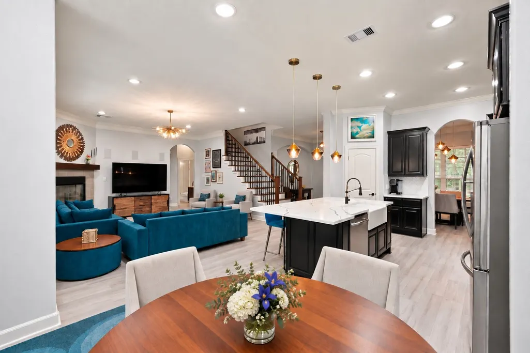
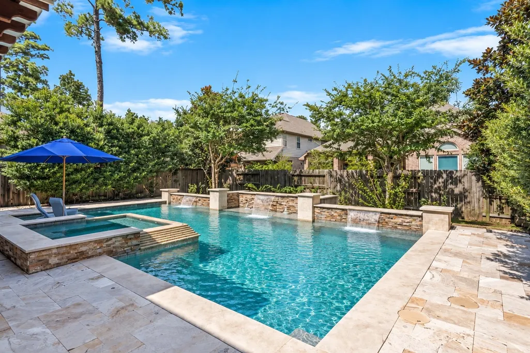
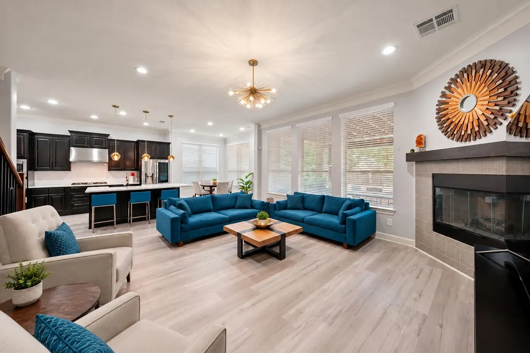
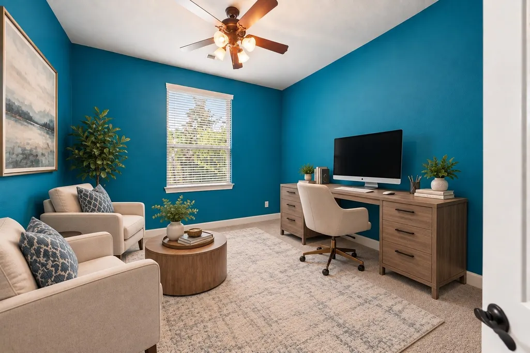
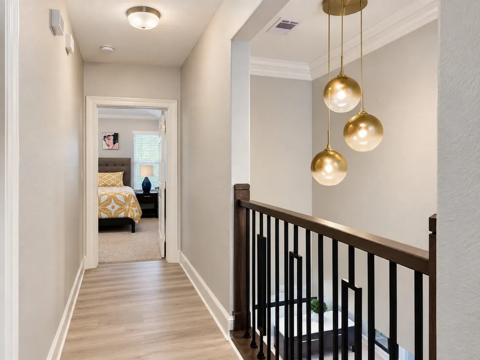
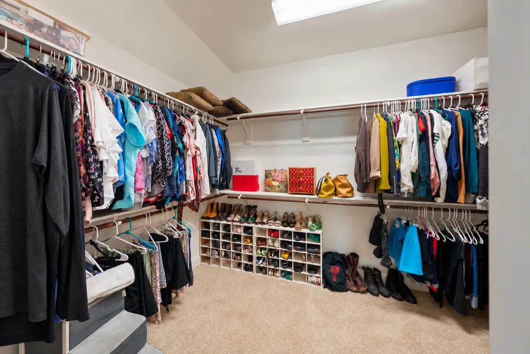
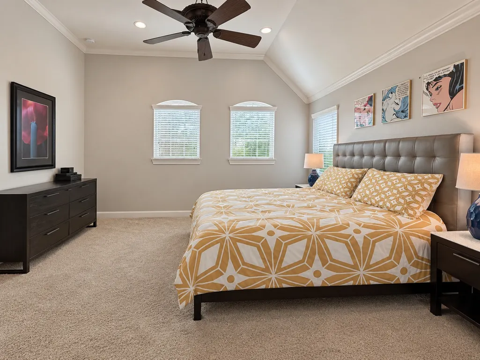
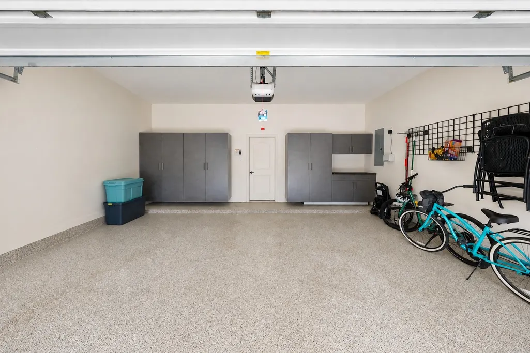
Exceptional location, condition, coveted schools, & outstanding amenities define this beautifully appointed 5 Bedroom, 3 Bath home in Creekside Park, The Woodlands. Set on a short cul-de-sac in the Canoe Bend section, this 2-story home offers a light-filled layout, smart updates & exceptional indoor/outdoor living. The Kitchen, Casual Dining & Family Room flow seamlessly together with beautiful views of the backyard retreat, while the Dining Room makes entertaining effortless. A Secondary Bedroom & Full Bath downstairs offer flexibility, with convenient access to the 2-car garage featuring an epoxied floor & built-in storage. Upstairs, the spacious Primary Suite joins 3 Secondary Bedrooms, plus a show-stopping Media Room & Game Room. Generous storage throughout both floors & the Garage keeps you organized. 2nd Floor Laundry Room is convenient! Outside, the gorgeous Pool/Spa, Outdoor Kitchen & Fire Pit create the perfect setting for building memories or simply relaxing. See her today!
| Elementary School | Middle School | High School |
|---|---|---|
| CREEKSIDE FOREST ELEMENTARY SCHOOL Elementary School | CREEKSIDE PARK JUNIOR HIGH SCHOOL Middle School | TOMBALL HIGH SCHOOL High School |
| Price History | |
|---|---|
| 9/16/2026 | Listed $790,000 |
General Features
| Country | US |
|---|---|
| Sewer | Public Sewer |
| Heating | Central,Gas |
| Cooling | Central Air,Electric |
| Roof | Composition |
| Appliances | Dishwasher,Electric Oven,Disposal,Gas Range,Microwave,Wine Refrigerator |
| Garage Spaces | 2 |
| Patio/Porch Features | Covered,Deck,Patio,Porch |
| Architectural Style | Traditional |
| Pool Features | Gunite,Heated,In Ground,Association |
| Security Features | Prewired,Security System Owned,Smoke Detector(s) |
| Construction Materials | Brick,Cement Siding,Stone,Stucco |
| Exclusions | Artwork |
| Year Built | 2012 |
| Stories Count | 2 |
| Levels | Two |
| Property Subtype | Detached |
| Tax Year | 2026 |
| Community Features | Community Pool,Master Planned Community |
| County | Harris |
| New Construction | false |
| Property Type | Residential |
| Association Amenities | Sport Court,Dog Park,Lake or Pond,Picnic Area,Playground,Park,Pool,Tennis Court(s),Trail(s) |
| Attached Garage | true |
| Energy Efficient | Thermostat |
| Subdivision Name | The Woodlands Creekside Park 24 |
| Facing Direction | Southwest |
| Garage Y/N | true |
| Total Rooms | 13 |
| Full Baths | 3 |
| Status | Active |
| Directions | From Houston take I45 North to US-99 West. Exit Gosling Road and turn Right. Turn Left on Creekside Forest Drive. At traffic circle, take the first exit to stay on Creekside Forest Drive. Turn Right on Canoe Bend Dr. Left on Deer Plain Dr. Right on Camplight, and the home will be on the Right side. |
| ModificationTimestamp | 2026-09-21T18:10:15.563-00:00 |
| High School | TOMBALL HIGH SCHOOL |
| City | Spring |
| High School District | 53 - Tomball |
| MLS Area | 14 |
| Lot Size Units | Square Feet |
| Spa Features | Hot Tub |
| Elementary School | CREEKSIDE FOREST ELEMENTARY SCHOOL |
| Tax Annual Amount | 17491 |
| Middle/Junior High School | CREEKSIDE PARK JUNIOR HIGH SCHOOL |
| MLS Area Minor | The Woodlands |
| Lease Considered Y/N | false |
| Virtual Tour | https://api.kvcore.com/asset/image/opengraph?account=betterhomesandgardensrealestategarygreene1715&asset_id=19209 |
| Builder Name | Chesmar |
| Standard Status | Active |
| Middle/Junior School District | 53 - Tomball |
| Elementary School District | 53 - Tomball |
| Year Built Source | Public Records |
| Virtual Tour | https://kimberlysoderberg.garygreene.com/property/67-83155384/10-Camplight-Court?brand_id=1&asset_id=19210 |
| PostalCity | Spring |
| Legal Description | LT 3 BLK 2 THE WOODLANDS VLG OF CREEKSIDE PARK 24 |
Interior Features
| Interior Amenities | Wet Bar,Breakfast Bar,Bedroom on Main Level,Crown Molding,Double Vanity,En Suite Bathroom,High Ceilings,Kitchen Island,Kitchen/Family Room Combo,Pots & Pan Drawers,Pantry,Soaking Tub,Separate Shower,Tub Shower,Upper Level Primary,Vanity,Walk-In Pantry,Walk-In Closet(s),Wired for Sound,Window Treatments,Ceiling Fan(s) |
|---|---|
| Flooring | Carpet,Plank,Tile,Vinyl |
| Total Fireplaces | 1 |
| Fireplace Features | Gas |
| Air Conditioning Y/N | true |
| Heating Y/N | true |
| Window Features | Window Coverings |
| Fireplace Y/N | true |
| Laundry Features | Washer Hookup,Electric Dryer Hookup,Gas Dryer Hookup |
| Total Bedrooms | 5 |
| Room Type | Breakfast Room/Nook,Dining Room,Entry/Foyer,Family Room,Game Room,Living Room,Media Room,Utility Room |
| LivingAreaSource | Appraiser |
| Total Baths | 3 |
| Bedrooms Possible | 5 |
Exterior Features
| Exterior Amenities | Covered Patio,Deck,Fence,Hot Tub/Spa,Sprinkler/Irrigation,Outdoor Kitchen,Porch,Patio,Private Yard,Tennis Court(s) |
|---|---|
| Fencing | Back Yard |
| Parking Features | Attached,Garage,Garage Door Opener |
| Lot Features | Cul-De-Sac,Subdivision,Pond on Lot |
| Water Source | Public |
| Lot Size Area | 6453 |
| Foundation Details | Slab |
| Spa | true |
| Building Area Total | 3164 |
| Lot Dimensions | 119x56 |
| Lot Size Acres | 0.1481 |
| Road Surface Type | Concrete |
| Lot Size Source | Appraiser |
| Private Pool | true |
Amenities
- Foreclosure
- Views
- Short Sale
- New Construction
- Adult 55+
- Lease To Own
- No HOA Fees
- Furnished
- Primary On Main
- Air Conditioning
- Seller Finance
- Green
- Fixer Upper
- Horse
- Golf
- Fireplace
- Deck
- Garage
- Basement
- Pool
Property vs Single Family Average in 77389
Price
Taxes
Year Built
 © 2026 North Texas Real Estate Information Systems, Inc. All rights reserved. Disclaimer: All information deemed reliable but not guaranteed and should be independently verified. All properties are subject to prior sale, change or withdrawal. Neither listing broker(s) nor REMAX Go shall be responsible for any typographical errors, misinformation, misprints and shall be held totally harmless. The database information herein is provided from and copyrighted by the North Texas Real Estate Information
 The information being provided by Houston Association of REALTORS, Inc. is for the consumer's personal, non-commercial use and may not be used for any purpose other than to identify prospective properties consumers may be interested in purchasing. Any information relating to real estate for sale referenced on this web site comes from the Internet Data Exchange (IDX) program of the Houston Association of REALTORS, Inc. This web site may reference real estate listing(s) held by a brokerage firm other
 Austin Board of REALTORS® Copyright ©2026 All rights reserved.
 Information provided courtesy of LERA MLS. IDX information is provided exclusively for consumers' personal, non-commercial use and may not be used for any purpose other than to identify prospective properties consumers may be interested in purchasing. Information is believed to be accurate but not guaranteed. Provided courtesy of LERA MLS. Copyright 2026 LERA MLS, All Rights Reserved. Data last updated September 22, 2026 12:59 PM UTC
 Central Texas MLS | Four Rivers Association of REALTORS® All information deemed reliable but not guaranteed. All properties are subject to prior sale, change or withdrawal. Neither listing broker(s) or information provider(s) shall be responsible for any typographical errors, misinformation, misprints and shall be held totally harmless. Listing(s) information is provided for consumer's personal, non-commercial use and may not be used for any purpose other than to identify prospective properties
 Central Hill Country Board of REALTORS® All information deemed reliable but not guaranteed. All properties are subject to prior sale, change or withdrawal. Neither listing broker(s) or information provider(s) shall be responsible for any typographical errors, misinformation, misprints and shall be held totally harmless. Listing(s) information is provided for consumer's personal, non-commercial use and may not be used for any purpose other than to identify prospective properties consumers may
