
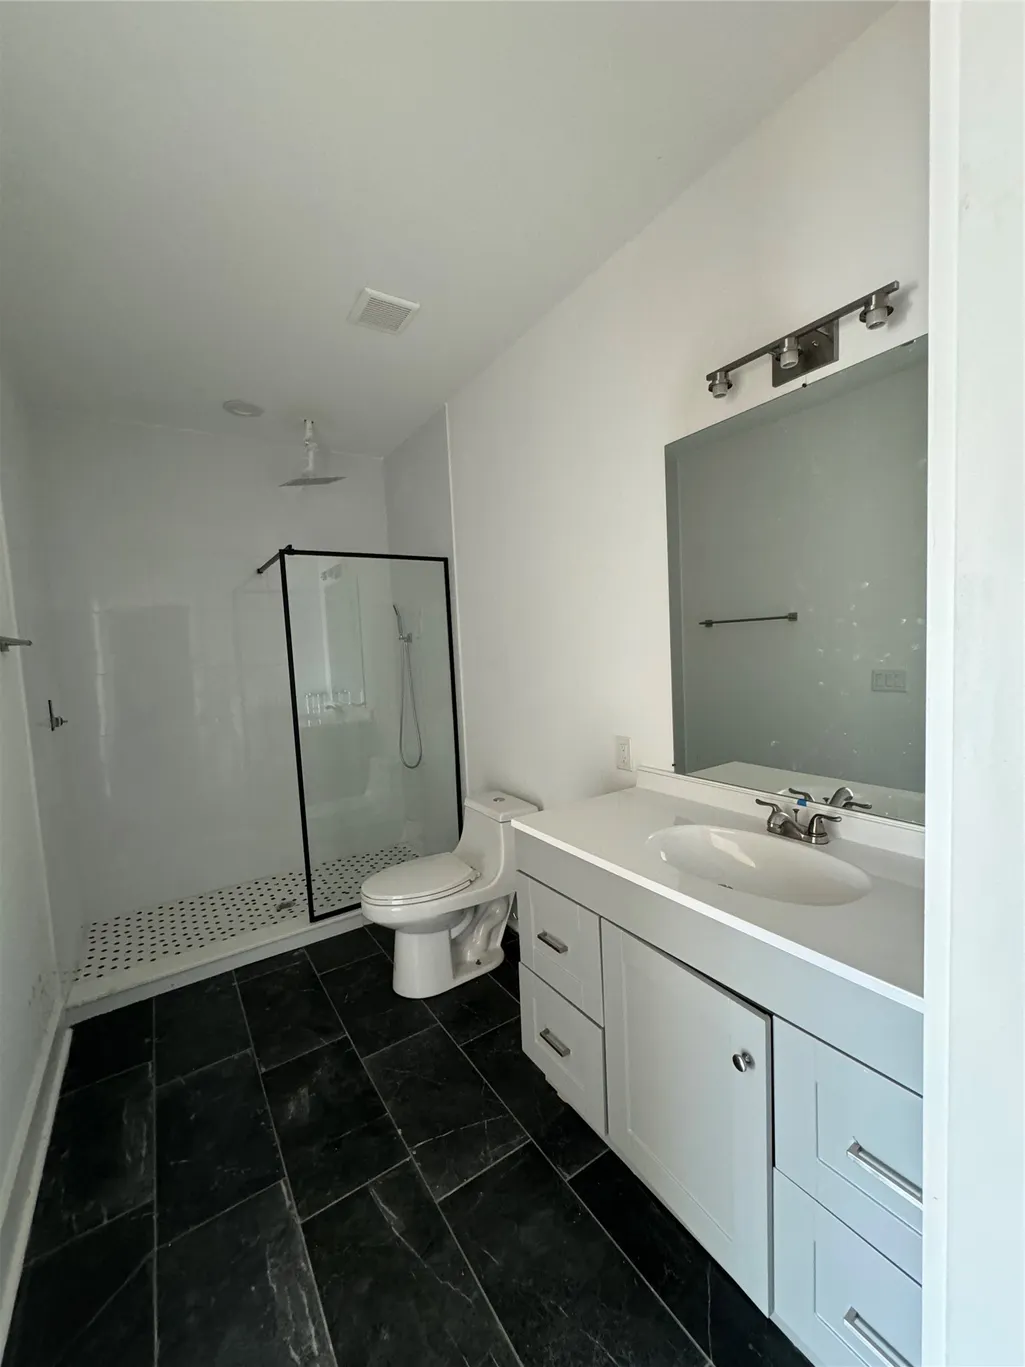
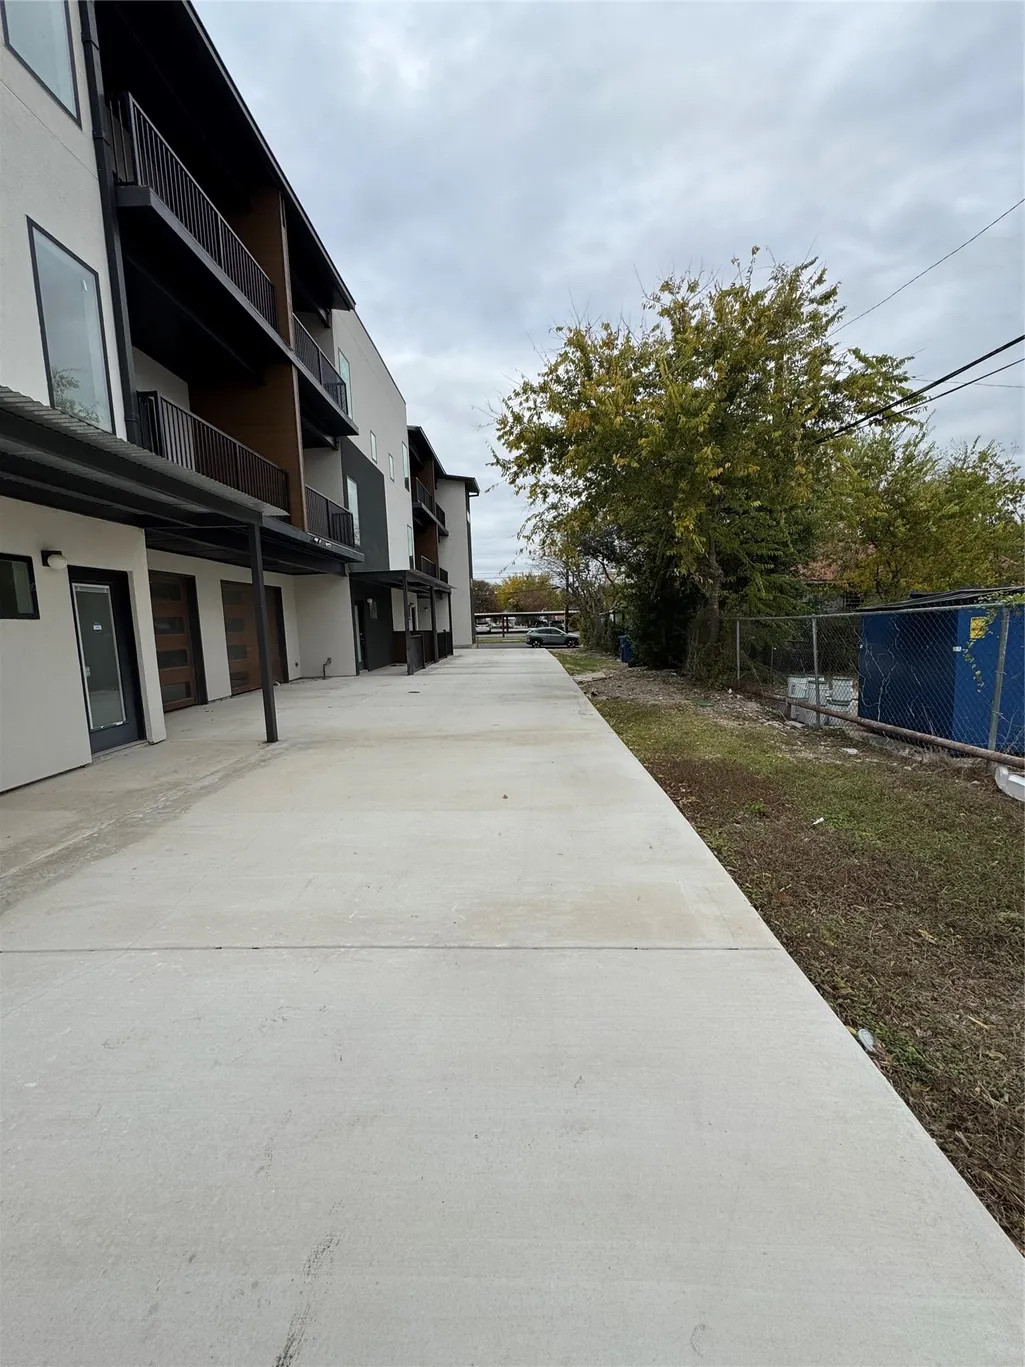
Address
715 Ogden Street 103, San Antonio, TX
Price
$ 424,900
Property Attributes
- MLS#8214971
- TypeSingle Family
- Listing Status Active
- CountyBexar
- CitySan Antonio
- Area83
- Neighborhood715 Ogden Condos
- Zip78212
- Style
- Year Built2021
- Taxes$ 4323
- Price$ 424,900
- Bedrooms3
- Full Bathrooms3
- Half Bathrooms1
- Sqr Footage1728
Data Source:
Houston Association of REALTORS® (HAR)
Property Description
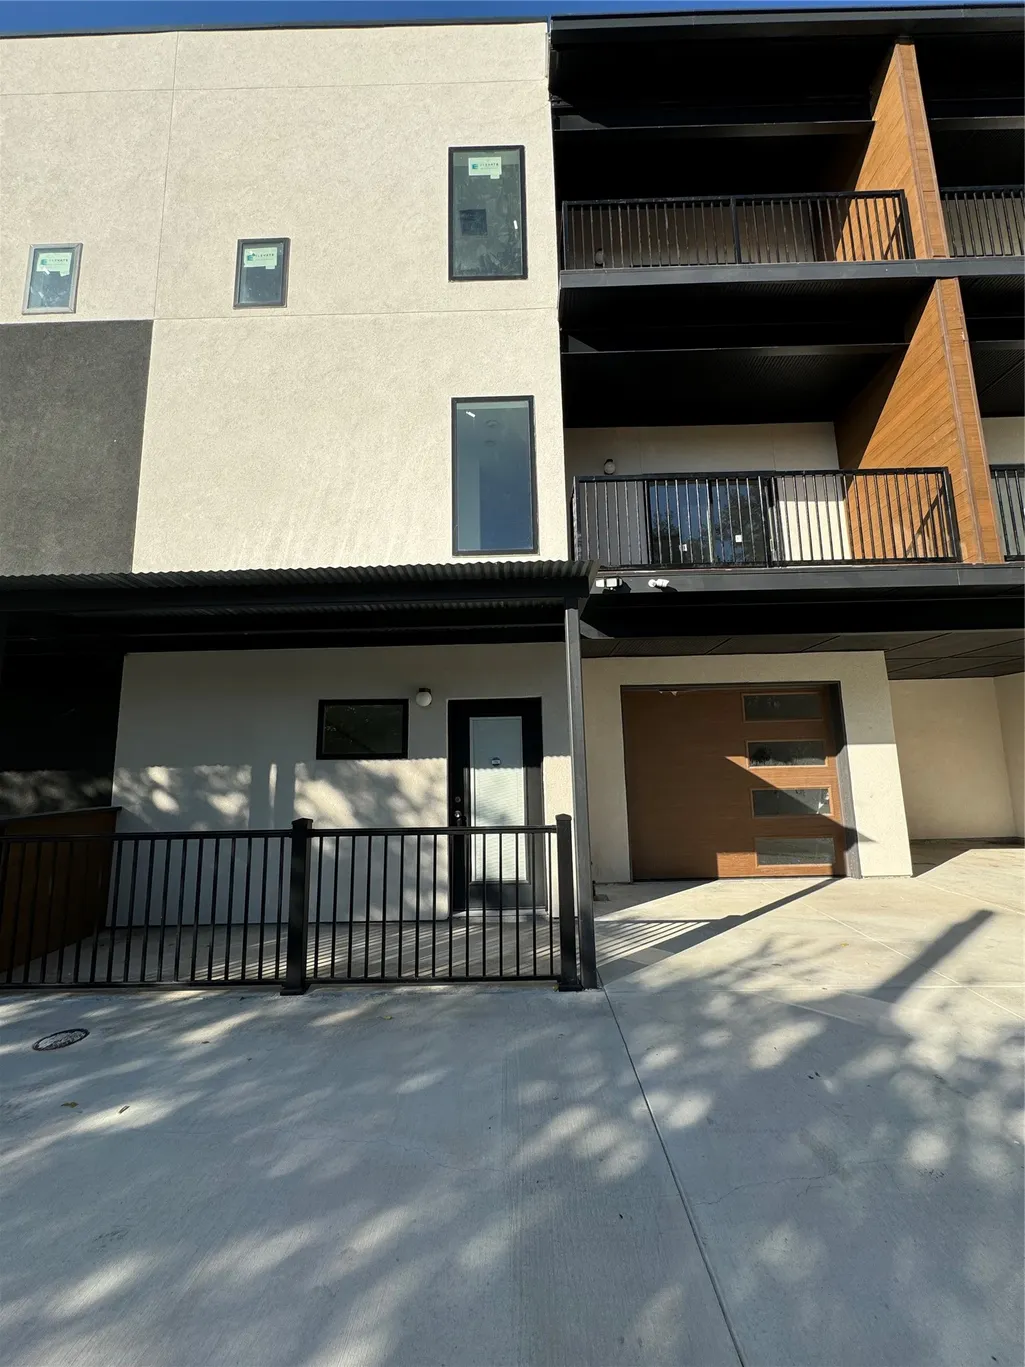
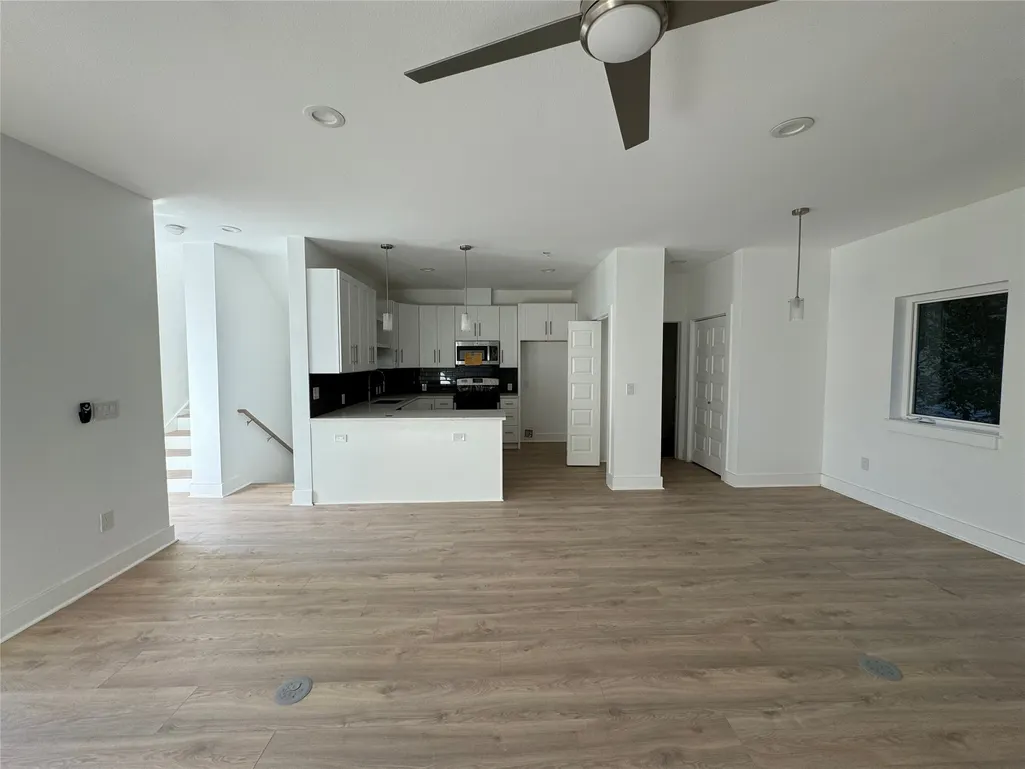
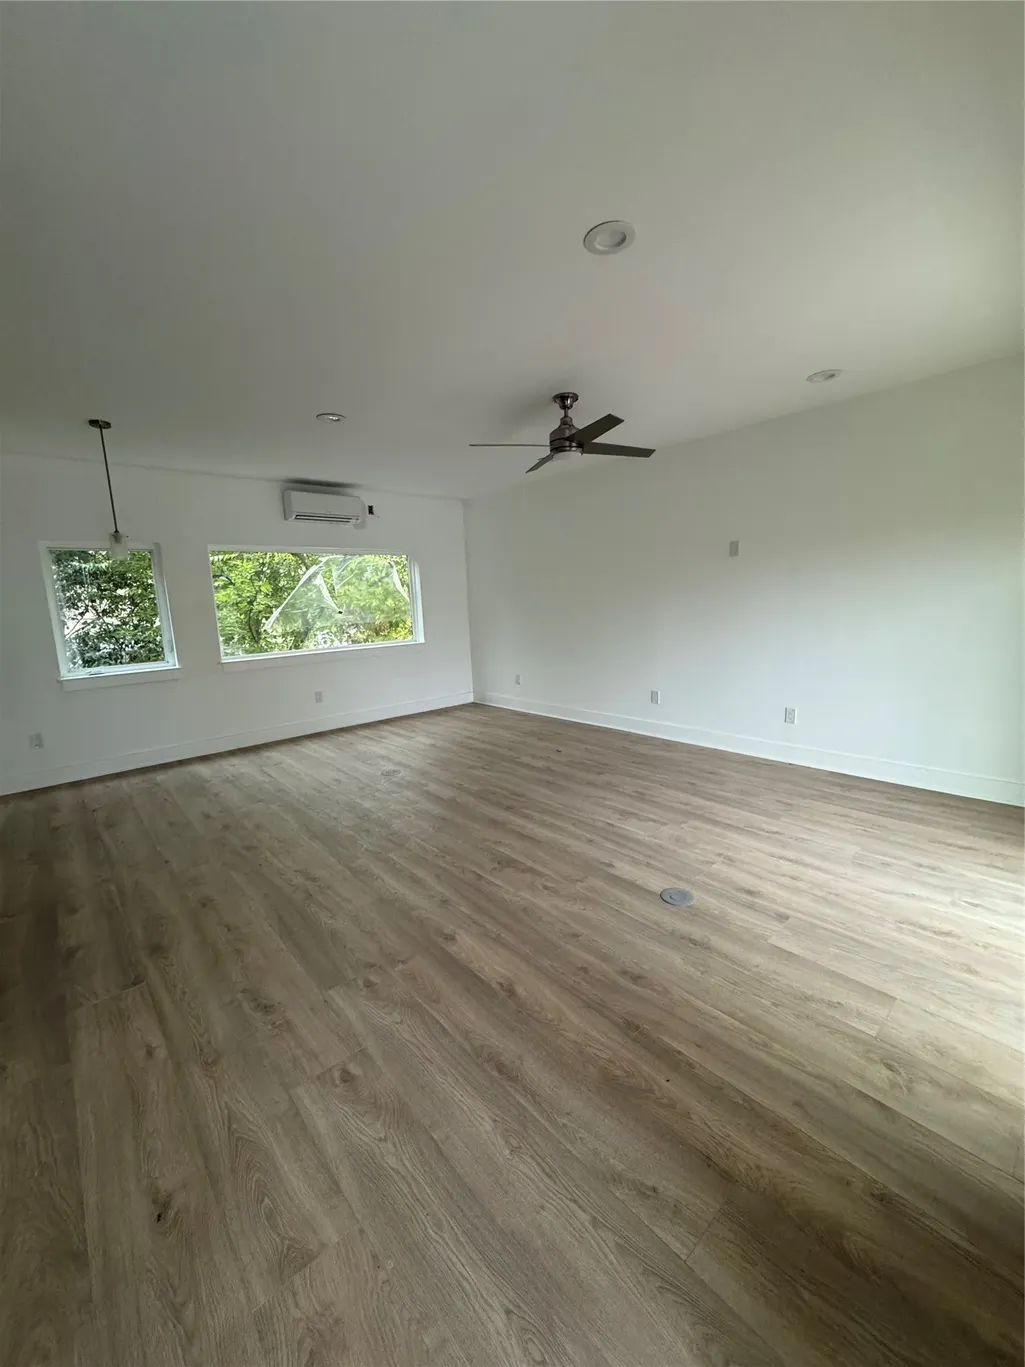
This exquisite property showcases modern amenities and a prime location in a sought-after neighborhood. Featuring spacious living areas, a gourmet kitchen, and a beautifully landscaped backyard, this home is ideal for hosting gatherings. The master suite offers a luxurious escape with a spa-like bathroom and walk-in closet. Enjoy the convenience of nearby shops, restaurants, and parks. Don't miss out on the chance to turn this house into your dream home!
| Elementary School | Middle School | High School |
|---|---|---|
| HAWTHORNE PK-8 ACADEMY Elementary School | SAN ANTONIO ISD CHOICE Middle School | EDISON HIGH SCHOOL High School |
| Price History | |
|---|---|
| 1/13/2026 | Listed $519,000 |
| 1/26/2026 | 4$499,000 |
| 4/3/2026 | 5$474,900 |
| 8/24/2026 | 11$424,900 |
General Features
| Country | US |
|---|---|
| Sewer | Public Sewer |
| Heating | Other |
| Cooling | Other |
| Roof | Composition |
| Appliances | Dishwasher,Disposal,Microwave |
| Garage Spaces | 1 |
| Architectural Style | Contemporary/Modern |
| Construction Materials | Stucco |
| Year Built | 2021 |
| Stories Count | 3 |
| Levels | Three Or More |
| Unit Number | 103 |
| Property Subtype | Detached |
| Tax Year | 2024 |
| County | Bexar |
| New Construction | true |
| Property Type | Residential |
| Attached Garage | true |
| Subdivision Name | 715 Ogden Condos |
| Garage Y/N | true |
| Total Rooms | 5 |
| Full Baths | 3 |
| Status | Active |
| Directions | Head south on US-281 towards downtown San Antonio and take the exit for Mulberry Ave/St Mary's Street. Make a slight right onto N. St. Mary's Street, then turn right onto E. Ashby Place. Turn left onto McCullough Ave, then right onto E. Locust Street. Finally, make a right onto Ogden Street to arrive at 715 Ogden Street. |
| ModificationTimestamp | 2026-08-24T14:11:39.343-00:00 |
| High School | EDISON HIGH SCHOOL |
| City | San Antonio |
| Disclosures | None |
| High School District | 239 - San Antonio |
| MLS Area | 83 |
| Lot Size Units | Square Feet |
| Elementary School | HAWTHORNE PK-8 ACADEMY |
| Tax Annual Amount | 4323 |
| Middle/Junior High School | SAN ANTONIO ISD CHOICE |
| Property Condition | New Construction |
| Lease Considered Y/N | false |
| Virtual Tour | https://www.youtube.com/watch?v=j9wWgXCztzU |
| Builder Name | TBD |
| Standard Status | Active |
| Middle/Junior School District | 239 - San Antonio |
| Elementary School District | 239 - San Antonio |
| Year Built Source | Public Records |
| PostalCity | San Antonio |
| Legal Description | NCB 1747 (715 OGDEN CONDOMINIUM ASSOCIATION), UNIT 103 2023 |
Interior Features
| Interior Amenities | Bedroom on Main Level,BedroomonUpperLevel,Kitchen/Family Room Combo,Pantry,Tub Shower,Living/Dining Room |
|---|---|
| Fireplace Y/N | false |
| Half Baths | 1 |
| Total Bedrooms | 3 |
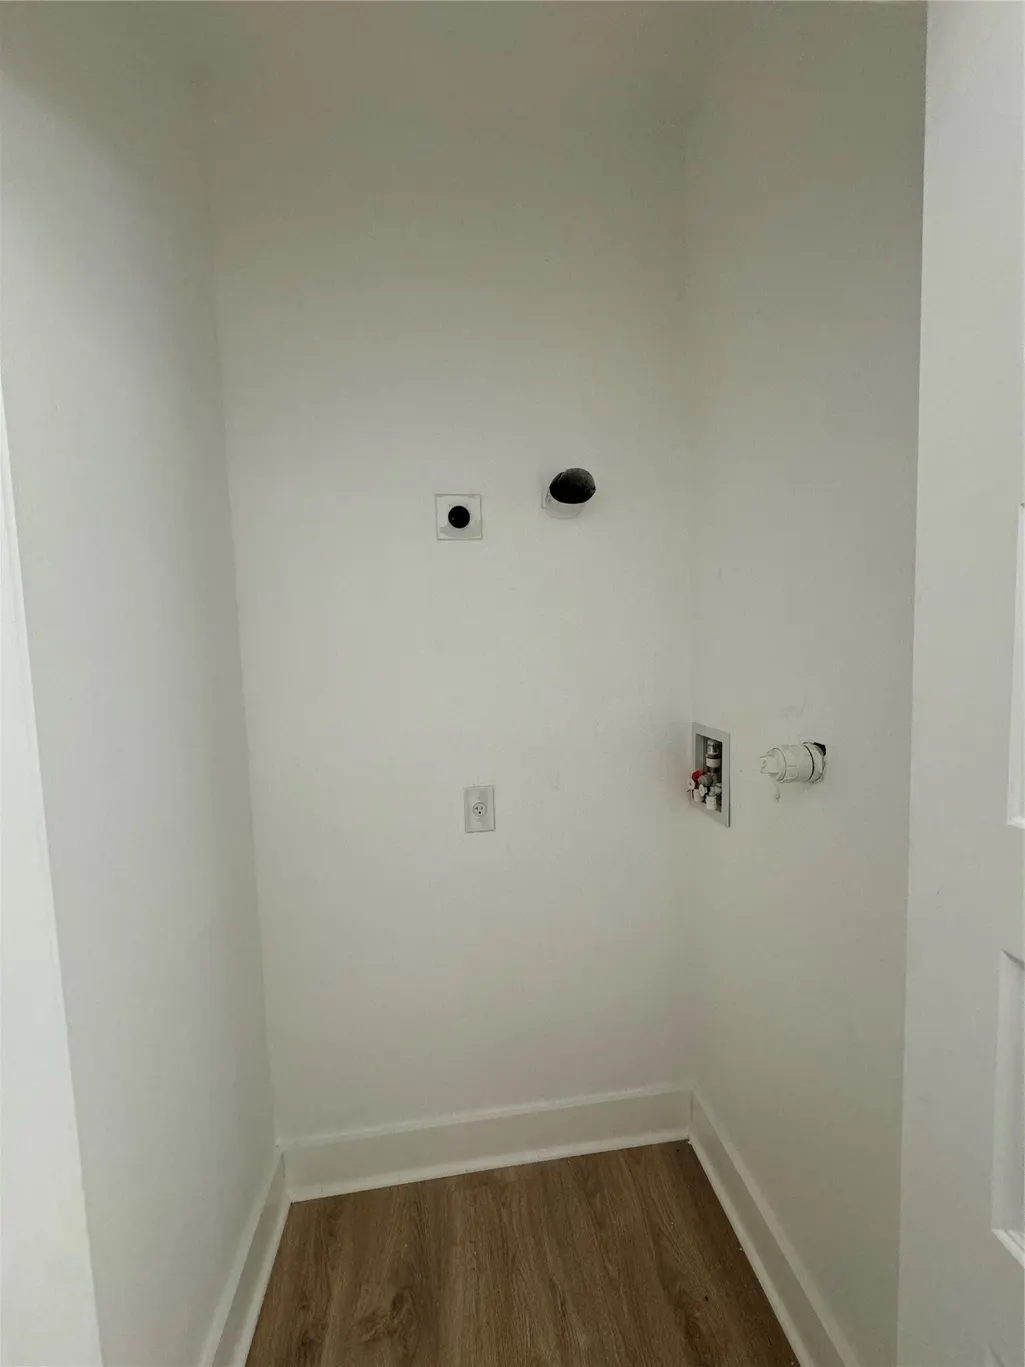
| Room Type | Living Room,Utility Room |
| LivingAreaSource | Appraiser |
| Total Baths | 4 |
Exterior Features
| Parking Features | Attached,Garage |
|---|---|
| Lot Features | Cleared |
| Water Source | Public |
| Lot Size Area | 6438 |
| Foundation Details | Slab |
| Building Area Total | 1728 |
| Lot Size Source | Appraiser |
| Private Pool | false |
Amenities
- Foreclosure
- Views
- Short Sale
- New Construction
- Adult 55+
- Lease To Own
- No HOA Fees
- Furnished
- Primary On Main
- Air Conditioning
- Seller Finance
- Green
- Fixer Upper
- Horse
- Golf
- Fireplace
- Deck
- Garage
- Basement
- Pool
Property vs Single Family Average in 78212
Price
Taxes
Year Built
 © 2026 North Texas Real Estate Information Systems, Inc. All rights reserved. Disclaimer: All information deemed reliable but not guaranteed and should be independently verified. All properties are subject to prior sale, change or withdrawal. Neither listing broker(s) nor REMAX Go shall be responsible for any typographical errors, misinformation, misprints and shall be held totally harmless. The database information herein is provided from and copyrighted by the North Texas Real Estate Information
 The information being provided by Houston Association of REALTORS, Inc. is for the consumer's personal, non-commercial use and may not be used for any purpose other than to identify prospective properties consumers may be interested in purchasing. Any information relating to real estate for sale referenced on this web site comes from the Internet Data Exchange (IDX) program of the Houston Association of REALTORS, Inc. This web site may reference real estate listing(s) held by a brokerage firm other
 Austin Board of REALTORS® Copyright ©2026 All rights reserved.
 Information provided courtesy of LERA MLS. IDX information is provided exclusively for consumers' personal, non-commercial use and may not be used for any purpose other than to identify prospective properties consumers may be interested in purchasing. Information is believed to be accurate but not guaranteed. Provided courtesy of LERA MLS. Copyright 2026 LERA MLS, All Rights Reserved. Data last updated September 22, 2026 12:59 PM UTC
 Central Texas MLS | Four Rivers Association of REALTORS® All information deemed reliable but not guaranteed. All properties are subject to prior sale, change or withdrawal. Neither listing broker(s) or information provider(s) shall be responsible for any typographical errors, misinformation, misprints and shall be held totally harmless. Listing(s) information is provided for consumer's personal, non-commercial use and may not be used for any purpose other than to identify prospective properties
 Central Hill Country Board of REALTORS® All information deemed reliable but not guaranteed. All properties are subject to prior sale, change or withdrawal. Neither listing broker(s) or information provider(s) shall be responsible for any typographical errors, misinformation, misprints and shall be held totally harmless. Listing(s) information is provided for consumer's personal, non-commercial use and may not be used for any purpose other than to identify prospective properties consumers may
