












Address
28306 Hannahs Harbor Lane, Katy, TX
Price
$ 697,000
Property Attributes
- MLS#5106510
- TypeSingle Family
- Listing Status Active
- CountyFort Bend
- CityKaty
- Area36 Katy - Southwest
- NeighborhoodTamarron Sec 38
- Zip77494
- Style
- Year Built2020
- Taxes$ 17527
- Price$ 697,000
- Bedrooms4
- Full Bathrooms3
- Half Bathrooms1
- Sqr Footage3404
- Lot Size0.2138 Acres
Data Source:
Houston Association of REALTORS® (HAR)
Property Description
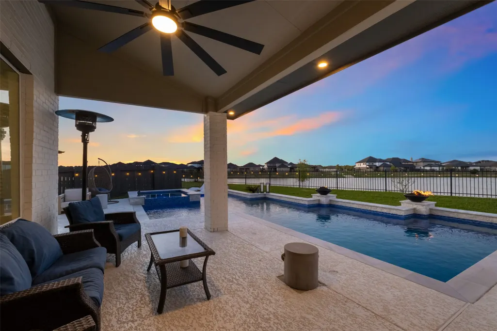
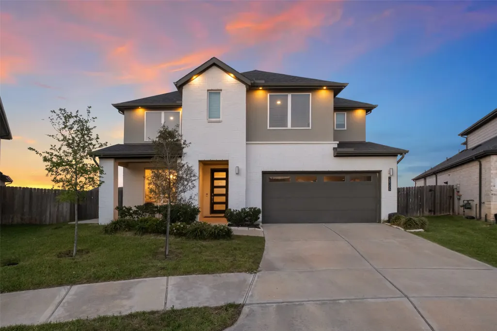
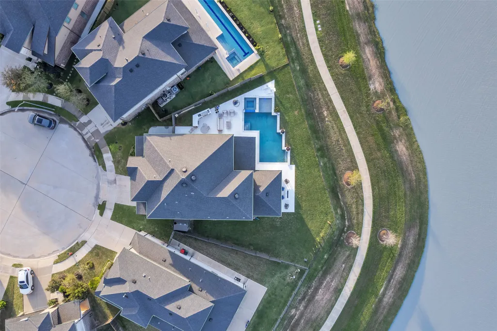
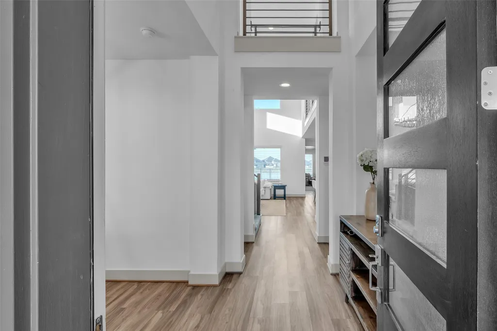
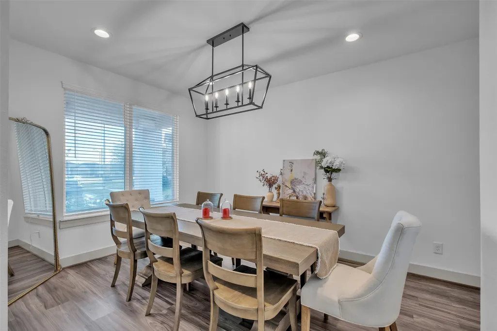
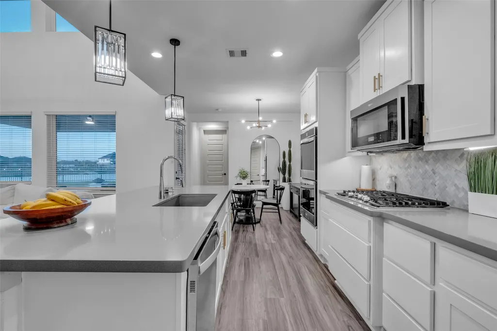
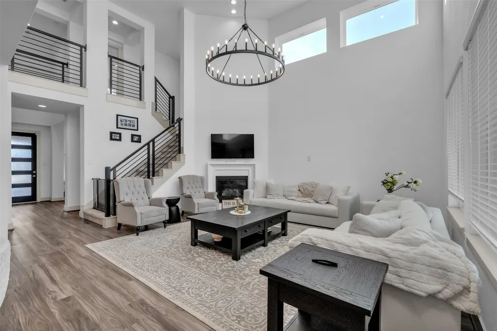
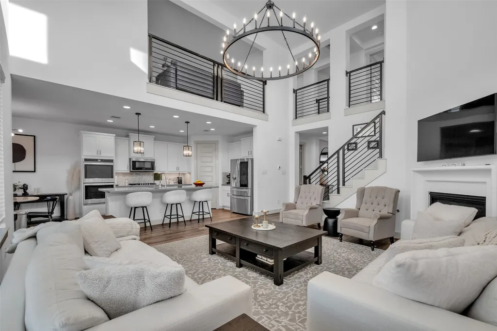
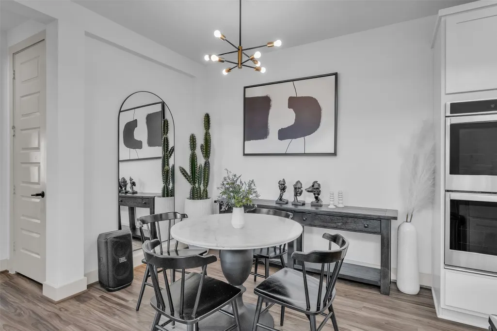
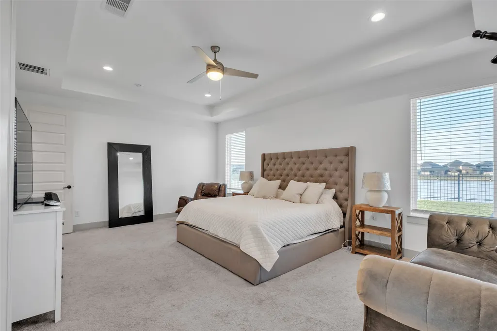
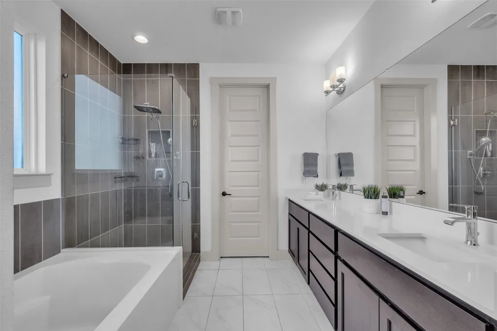
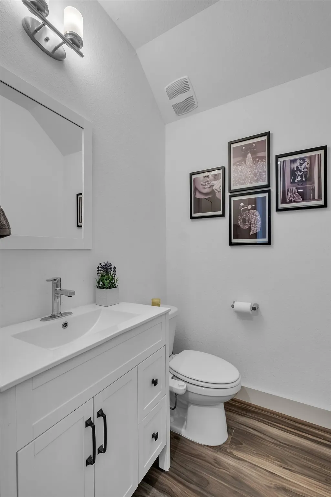
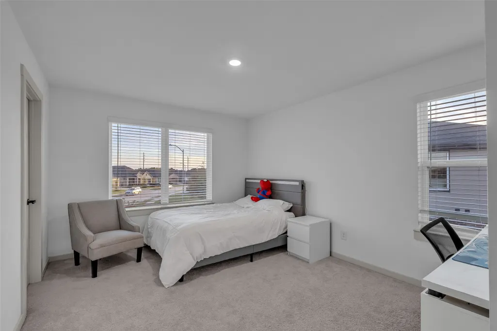
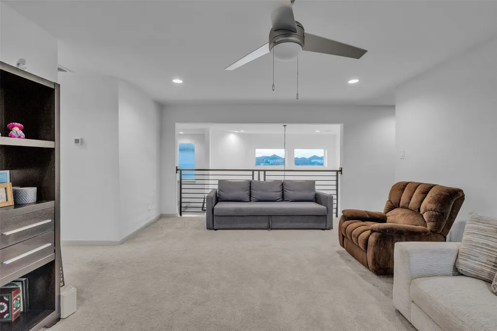
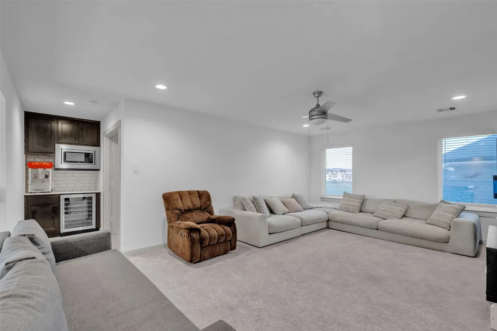
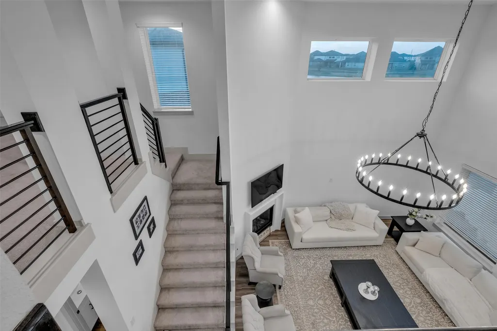
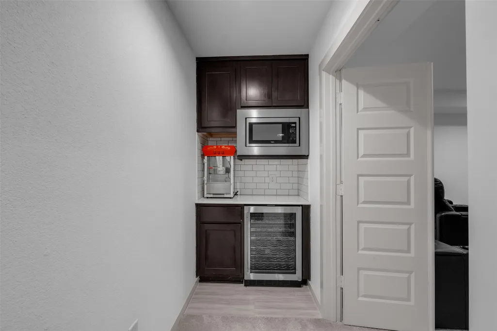
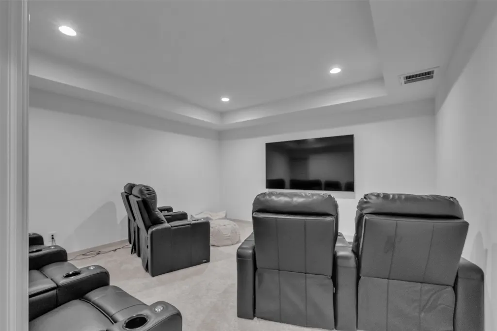
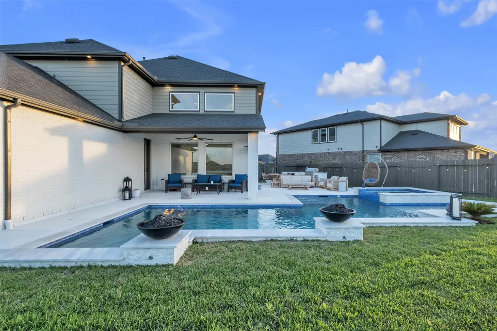
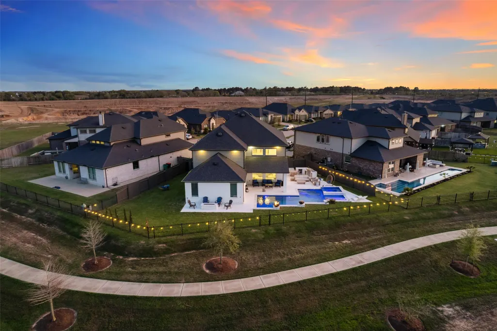
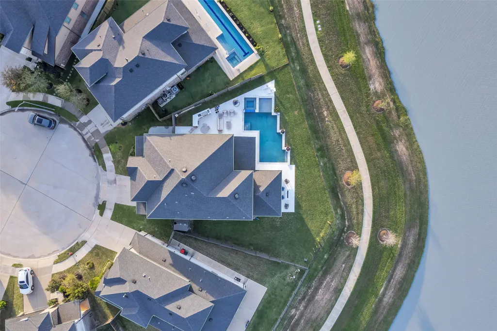
Backyard delight with pool, spa, outdoor kitchen, firepit, and lake views, located in Katy ISD and on a quiet Cul de sac. This two-story home offers 4 bedrooms, 3.1 baths, and a 3-car tandem garage. The interior features a bright layout with high ceilings in the living room and views of the water. The kitchen includes stainless steel appliances and a double oven and plenty of workspace and coffee bar area. The oversized primary suite has lake views, a walk-in closet, and an ensuite with dual vanities, soaking tub, and separate shower. Upstairs includes three additional bedrooms—one with a private ensuite—a shared bath with dual vanities, a game room with a dry bar and refrigerator and a media room Outside is truly beautiful with a stunning modern pool with fire features, plenty of seating space on the deck and fabulous outdoor kitchen complete with BBQ, sink and fridge and a fire pit with amazing views
| Elementary School | Middle School | High School |
|---|---|---|
| WOLMAN ELEMENTARY SCHOOL Elementary School | ADAMS JUNIOR HIGH SCHOOL Middle School | JORDAN HIGH SCHOOL High School |
| Price History | |
|---|---|
| 5/1/2026 | Listed $697,000 |
General Features
| Country | US |
|---|---|
| Sewer | PublicSewer |
| Heating | Central,Gas |
| Cooling | CentralAir,Electric |
| Roof | Composition |
| Appliances | ConvectionOven,DoubleOven,Dishwasher,GasCooktop,Disposal,Microwave,WineRefrigerator |
| HOA Fee | 1250 |
| Garage Spaces | 3 |
| Association Fee Includes | Clubhouse,CommonAreas,RecreationFacilities |
| Patio/Porch Features | Covered,Deck,Patio |
| Architectural Style | ContemporaryModern,Traditional |
| Pool Features | Gunite,InGround,PoolSpaCombo,Association |
| Construction Materials | Brick,Stucco,VinylSiding |
| Year Built | 2020 |
| View | Lake,Water |
| Stories Count | 2 |
| Levels | Two |
| Property Subtype | Detached |
| Tax Year | 2025 |
| Waterfront Features | Lake,LakeFront,Waterfront |
| Community Features | MasterPlannedCommunity,Gutters |
| Assoc Fee Paid Per | Annually |
| County | Fort Bend |
| New Construction | false |
| Property Type | Residential |
| Association Amenities | BasketballCourt,Clubhouse,SportCourt,FitnessCenter,PicnicArea,Playground,Pickleball,Pool,TennisCourts,Trails |
| HOA | true |
| Attached Garage | true |
| Energy Efficient | Thermostat |
| Subdivision Name | Tamarron Sec 38 |
| Facing Direction | South |
| Garage Y/N | true |
| Total Rooms | 14 |
| Full Baths | 3 |
| Status | Active |
| Directions | From I-10 West -take exit for Cane Island Pkwy - Head west on Parkside St, take the 3rd exit at the traffic circle onto Cane Island Pkwy and continue onto FM 1463, then turn right on Tamarron Xing, left on Firewalk Trce, right on Hazel Trl, left on Narrow Path, and left onto Hannahs Harbor Ln—28306 Hannahs Harbor Ln will be ahead. |
| ModificationTimestamp | 2026-08-04T23:14:06.090-00:00 |
| High School | JORDAN HIGH SCHOOL |
| City | Katy |
| Disclosures | SellerDisclosure |
| Association Name | Inframark |
| High School District | 30 - Katy |
| MLS Area | 36 |
| Lot Size Units | SquareFeet |
| Spa Features | HotTub |
| Elementary School | WOLMAN ELEMENTARY SCHOOL |
| Tax Annual Amount | 17527 |
| Middle/Junior High School | ADAMS JUNIOR HIGH SCHOOL |
| MLS Area Minor | Katy - Southwest |
| Lease Considered Y/N | false |
| Standard Status | Active |
| Middle/Junior School District | 30 - Katy |
| Elementary School District | 30 - Katy |
| Year Built Source | PublicRecords |
| Virtual Tour | https://imprv.co/fo4fph0 |
| PostalCity | Katy |
| Legal Description | TAMARRON SEC 38, BLOCK 1, LOT 15 |
Interior Features
| Interior Amenities | BreakfastBar,DryBar,DoubleVanity,EnSuiteBathroom,KitchenIsland,KitchenFamilyRoomCombo,BathInPrimaryBedroom,MainLevelPrimary,Pantry,WalkInPantry,WalkInClosets,ProgrammableThermostat |
|---|---|
| Flooring | Carpet,Plank,Vinyl |
| Total Fireplaces | 1 |
| Fireplace Features | GasLog,Outside |
| Air Conditioning Y/N | true |
| Heating Y/N | true |
| Fireplace Y/N | true |
| Half Baths | 1 |
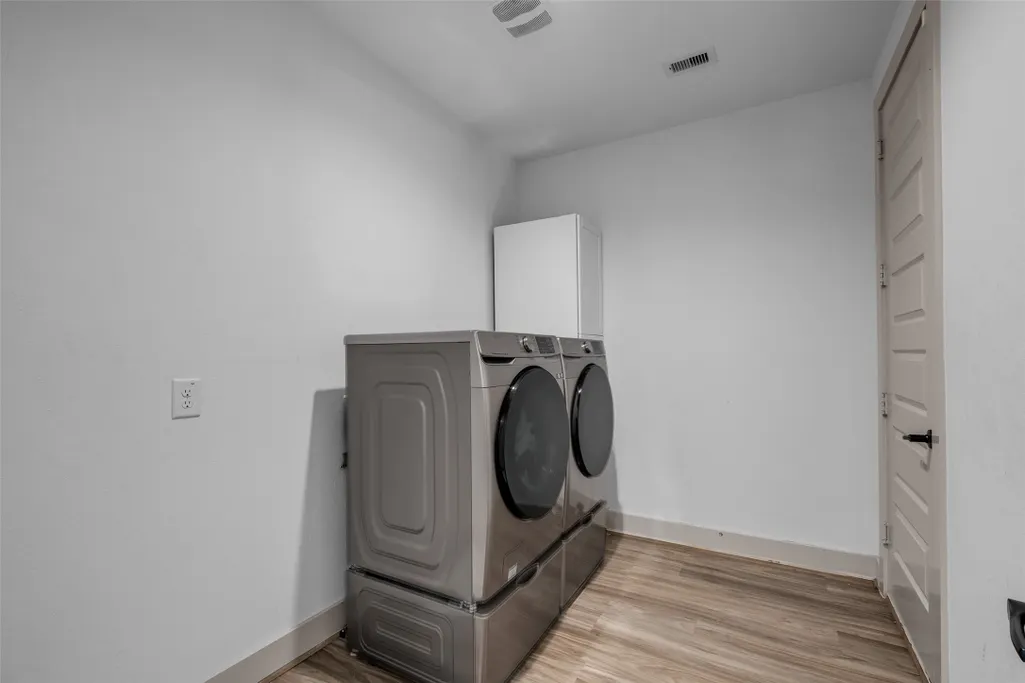
| Laundry Features | WasherHookup,ElectricDryerHookup,GasDryerHookup |
| Total Bedrooms | 4 |
| Room Type | BreakfastRoomNook,DiningRoom,EntryFoyer,FamilyRoom,GameRoom,MediaRoom,HalfBath |
| LivingAreaSource | Appraiser |
| Total Baths | 4 |
Exterior Features
| Exterior Amenities | CoveredPatio,FullyFenced,Fence,HotTubSpa,SprinklerIrrigation,OutdoorKitchen,Patio,PrivateYard |
|---|---|
| Fencing | BackYard |
| Parking Features | Attached,Garage,Tandem |
| Lot Features | CulDeSac,Subdivision,Views,Waterfront,SideYard |
| Water Source | Public |
| Lot Size Area | 9311 |
| Foundation Details | Slab |
| Spa | true |
| Building Area Total | 3404 |
| Lot Size Acres | 0.2138 |
| Lot Size Source | Appraiser |
| Waterfront Y/N | true |
| Private Pool | true |
Amenities
- Foreclosure
- Views
- Short Sale
- New Construction
- Adult 55+
- Lease To Own
- No HOA Fees
- Furnished
- Primary On Main
- Air Conditioning
- Seller Finance
- Green
- Fixer Upper
- Horse
- Golf
- Fireplace
- Deck
- Garage
- Basement
- Pool
Property vs Single Family Average in 77494
Price
Taxes
Year Built
 © 2026 North Texas Real Estate Information Systems, Inc. All rights reserved. Disclaimer: All information deemed reliable but not guaranteed and should be independently verified. All properties are subject to prior sale, change or withdrawal. Neither listing broker(s) nor REMAX Go shall be responsible for any typographical errors, misinformation, misprints and shall be held totally harmless. The database information herein is provided from and copyrighted by the North Texas Real Estate Information
 The information being provided by Houston Association of REALTORS, Inc. is for the consumer's personal, non-commercial use and may not be used for any purpose other than to identify prospective properties consumers may be interested in purchasing. Any information relating to real estate for sale referenced on this web site comes from the Internet Data Exchange (IDX) program of the Houston Association of REALTORS, Inc. This web site may reference real estate listing(s) held by a brokerage firm other
 Austin Board of REALTORS® Copyright ©2026 All rights reserved.
 Information provided courtesy of LERA MLS. IDX information is provided exclusively for consumers' personal, non-commercial use and may not be used for any purpose other than to identify prospective properties consumers may be interested in purchasing. Information is believed to be accurate but not guaranteed. Provided courtesy of LERA MLS. Copyright 2026 LERA MLS, All Rights Reserved. Data last updated September 22, 2026 12:59 PM UTC
 Central Texas MLS | Four Rivers Association of REALTORS® All information deemed reliable but not guaranteed. All properties are subject to prior sale, change or withdrawal. Neither listing broker(s) or information provider(s) shall be responsible for any typographical errors, misinformation, misprints and shall be held totally harmless. Listing(s) information is provided for consumer's personal, non-commercial use and may not be used for any purpose other than to identify prospective properties
 Central Hill Country Board of REALTORS® All information deemed reliable but not guaranteed. All properties are subject to prior sale, change or withdrawal. Neither listing broker(s) or information provider(s) shall be responsible for any typographical errors, misinformation, misprints and shall be held totally harmless. Listing(s) information is provided for consumer's personal, non-commercial use and may not be used for any purpose other than to identify prospective properties consumers may
