

Address
11434 Starfish Lane, Galveston, TX
Price
$ 1,850,000
Property Attributes
- MLS#41327970
- TypeSingle Family
- Listing Status Pending
- CountyGalveston
- CityGalveston
- Area33 West End
- NeighborhoodBeachside Village 2004
- Zip77554
- Style
- Year Built2023
- Taxes$ 29666
- Price$ 1,850,000
- Bedrooms5
- Full Bathrooms4
- Half Bathrooms2
- Sqr Footage3934
- Lot Size0.1205 Acres
Data Source:
Houston Association of REALTORS® (HAR)
Property Description
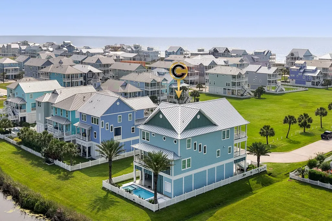
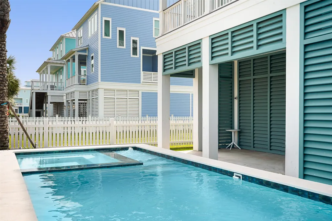
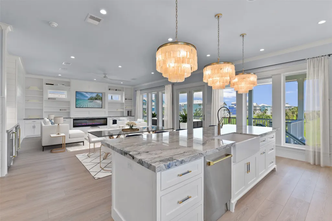
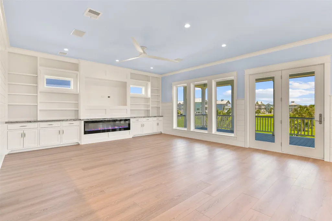
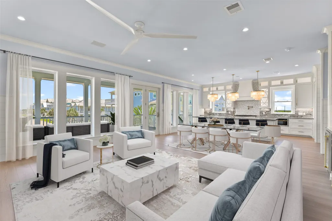
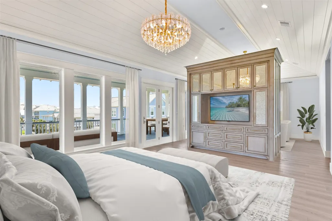
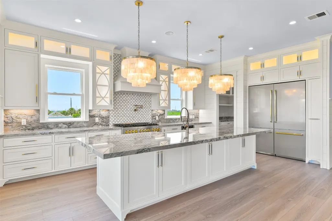
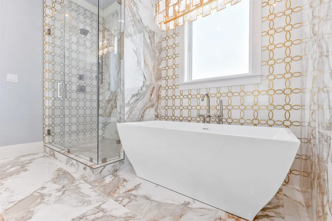
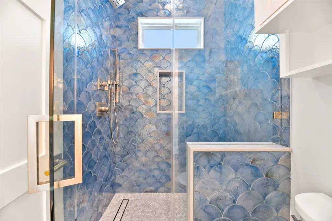
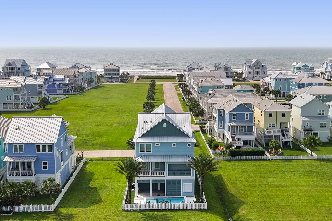
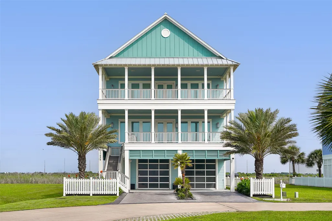
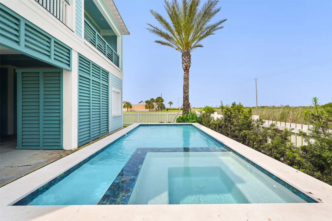
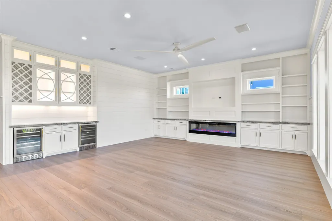
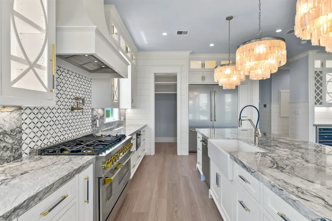
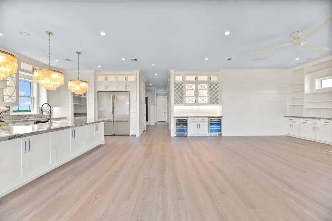

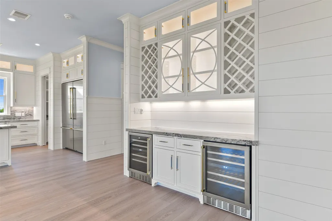
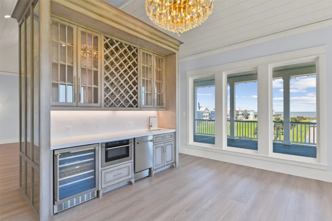
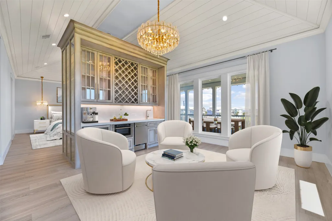
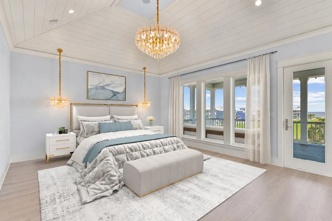
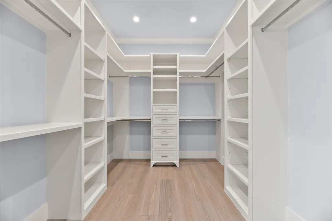
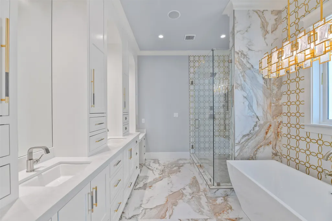
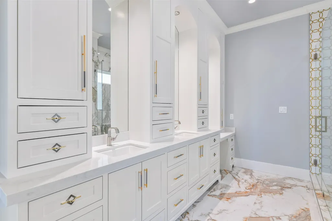
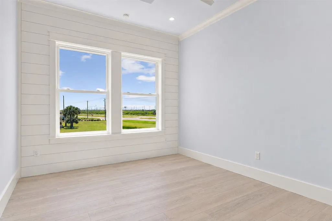
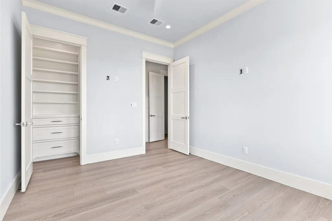
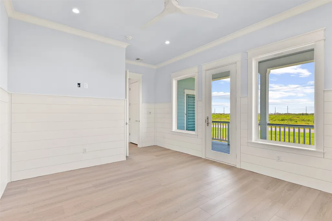
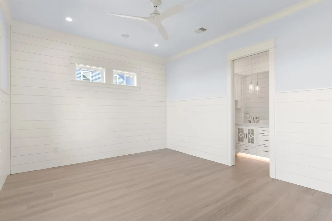
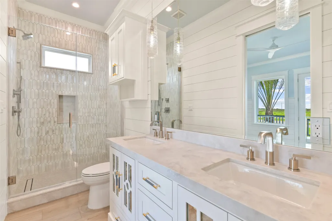
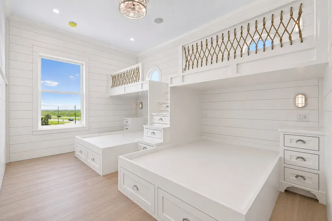
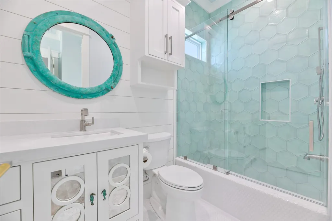
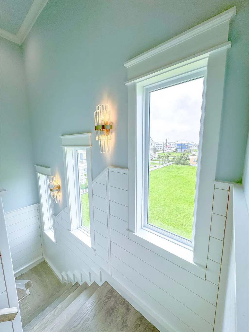
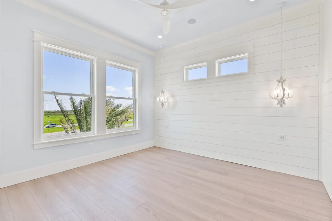
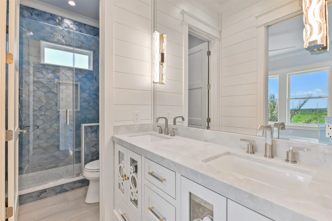
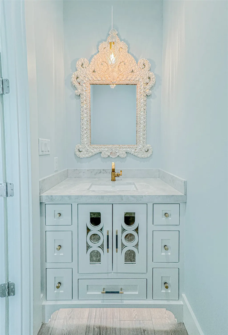
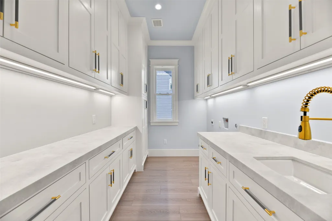
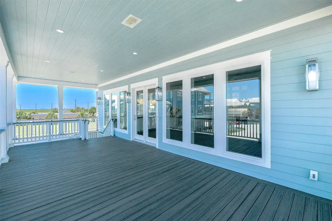
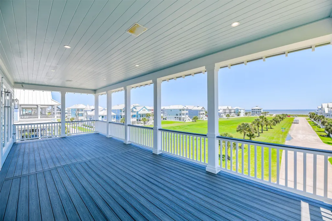
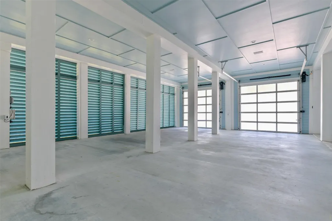
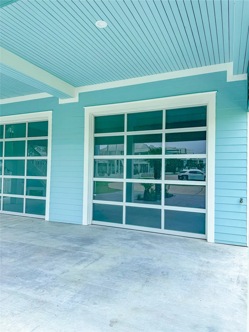
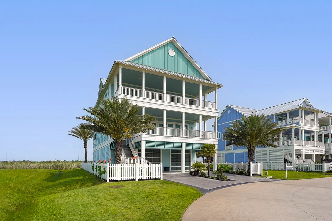
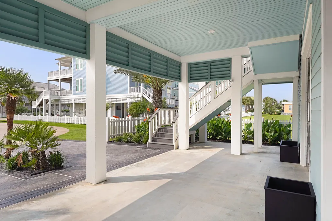
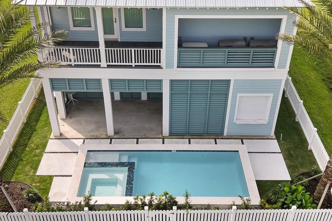
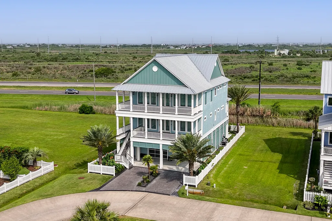
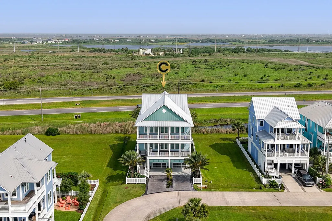
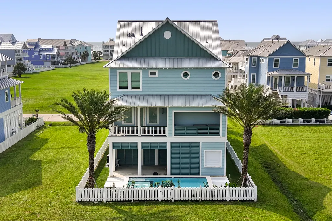
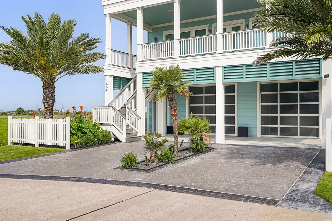
A HOME THAT FEELS MORE LIKE A PRIVATE COASTAL RESORT THAN A RESIDENCE. GULF VIEWS, RESORT-STYLE OUTDOOR LIVING, AND THOUGHTFULLY CURATED DESIGN make this one of Beachside Village's most exceptional offerings. Designed for unforgettable gatherings, multigenerational getaways, or luxury vacation rental potential, every space maximizes the coastal lifestyle. Walls of glass frame the Gulf while the open-concept living area flows into a chef's kitchen anchored by a 13-FOOT QUARTZITE ISLAND, custom WINE BAR, premium ZLINE appliances, and butler's pantry. The primary retreat offers vaulted ceilings, a private MORNING BAR, sitting area, spa-inspired bath, and oversized walk-in closets. Every guest bedroom enjoys an en-suite bath, including a custom bunk room. Three expansive decks, a PRIVATE POOL & SPA, outdoor kitchen, elevator, oversized garage, and WHOLE-HOUSE GENERATOR complete this extraordinary coastal retreat. Built with elevated construction, impact-rated Neuma doors. Luxury.
| Elementary School | Middle School | High School |
|---|---|---|
| GISD OPEN ENROLL Elementary School | GISD OPEN ENROLL Middle School | BALL HIGH SCHOOL High School |
| Price History | |
|---|---|
| 7/16/2026 | Listed $1,850,000 |
General Features
| Country | US |
|---|---|
| Sewer | Public Sewer |
| Heating | Heat Pump,Propane |
| Cooling | Central Air,Electric,Heat Pump,Attic Fan |
| Roof | Metal |
| Appliances | Convection Oven,Double Oven,Dishwasher,Free-Standing Range,Gas Cooktop,Disposal,Gas Oven,Gas Range,Indoor Grill,Microwave,Oven,ENERGY STAR Qualified Appliances,Tankless Water Heater |
| HOA Fee | 358 |
| Garage Spaces | 6 |
| Association Fee Includes | Common Areas |
| Patio/Porch Features | Balcony,Covered,Deck,Patio,Porch |
| Architectural Style | Contemporary/Modern |
| Pool Features | In Ground |
| Security Features | Prewired,Controlled Access,Smoke Detector(s) |
| Construction Materials | Cement Siding,Wood Siding |
| Year Built | 2023 |
| Electric | Generator |
| View | Bay,Beach,Gulf,Water |
| Stories Count | 2 |
| Levels | Two |
| Property Subtype | Detached |
| Tax Year | 2025 |
| Ownership | Full Ownership |
| Waterfront Features | Beach Front |
| Assoc Fee Paid Per | Quarterly |
| County | Galveston |
| New Construction | false |
| Property Type | Residential |
| HOA | true |
| Energy Efficient | Appliances,Doors,HVAC,Insulation,Lighting,Other,Roof,Thermostat,Water Heater,Windows |
| Subdivision Name | Beachside Village 2004 |
| Facing Direction | South |
| Garage Y/N | true |
| Green Indoor Air Quality | Ventilation |
| Total Rooms | 12 |
| Full Baths | 4 |
| Status | Pending |
| Directions | Exit 61st Street, right on Seawall Blvd. Beachside Village is two miles past the end of the Seawall. Turn left into Beachside Village, left on Sea Butterfly, left on Sea Urchin. The house is the 1st on the left as you turn onto Starfish. |
| ModificationTimestamp | 2026-09-02T05:19:49.473-00:00 |
| High School | BALL HIGH SCHOOL |
| City | Galveston |
| Disclosures | Seller Disclosure |
| Association Name | BEACHSIDE VILLAGE |
| High School District | 22 - Galveston |
| MLS Area | 33 |
| Lot Size Units | Square Feet |
| Elementary School | GISD OPEN ENROLL |
| Tax Annual Amount | 29666 |
| Middle/Junior High School | GISD OPEN ENROLL |
| MLS Area Minor | West End |
| Lease Considered Y/N | false |
| Standard Status | Pending |
| Middle/Junior School District | 22 - Galveston |
| Elementary School District | 22 - Galveston |
| Year Built Source | Public Records |
| Virtual Tour | https://11434starfishlane.vt-lux.com |
| PostalCity | Galveston |
| Legal Description | BEACHSIDE VILLAGE (2004) ABST 121, LOT 106, ACRES 0.121 |
Interior Features
| Interior Amenities | Wet Bar,Breakfast Bar,BuiltInBunkBeds,Balcony,Butler's Pantry,Crown Molding,Dry Bar,Double Vanity,Elevator,En Suite Bathroom,Handicap Access,High Ceilings,Kitchen Island,Kitchen/Family Room Combo,Bath in Primary Bedroom,Pantry,Pot Filler,Quartzite Counters,Self-closing Cabinet Doors,Sitting Area in Primary,Self-closing Drawers |
|---|---|
| Total Fireplaces | 1 |
| Air Conditioning Y/N | true |
| Heating Y/N | true |
| Window Features | Low-Emissivity Windows,Storm Window(s) |
| Fireplace Y/N | true |
| Half Baths | 2 |
| BuyerOfficeEmail | pamela@originrealtygroup.com |
| Laundry Features | Washer Hookup,Electric Dryer Hookup,Gas Dryer Hookup |
| Total Bedrooms | 5 |
| Room Type | Dining Room,Family Room,Kitchen,Living Room,Office,Utility Room,Half Bath,Sitting Room |
| LivingAreaSource | Appraiser |
| Total Baths | 6 |
| Bedrooms Possible | 5 |
Exterior Features
| Exterior Amenities | Balcony,Covered Patio,Deck,Fully Fenced,Fence,Outdoor Kitchen,Paved Driveway,Porch,Patio,Private Yard |
|---|---|
| Fencing | Back Yard |
| Parking Features | Oversized |
| Lot Features | Subdivision,Views |
| Water Source | Public |
| Lot Size Area | 5250 |
| Foundation Details | Pillar/Post/Pier,Slab |
| Building Area Total | 3934 |
| Lot Size Acres | 0.1205 |
| Road Surface Type | Concrete |
| Lot Size Source | Appraiser |
| Door Features | Insulated Doors |
| Private Pool | true |
Amenities
- Foreclosure
- Views
- Short Sale
- New Construction
- Adult 55+
- Lease To Own
- No HOA Fees
- Furnished
- Primary On Main
- Air Conditioning
- Seller Finance
- Green
- Fixer Upper
- Horse
- Golf
- Fireplace
- Deck
- Garage
- Basement
- Pool
Property vs Single Family Average in 77554
Price
Taxes
Year Built
 © 2026 North Texas Real Estate Information Systems, Inc. All rights reserved. Disclaimer: All information deemed reliable but not guaranteed and should be independently verified. All properties are subject to prior sale, change or withdrawal. Neither listing broker(s) nor REMAX Go shall be responsible for any typographical errors, misinformation, misprints and shall be held totally harmless. The database information herein is provided from and copyrighted by the North Texas Real Estate Information
 The information being provided by Houston Association of REALTORS, Inc. is for the consumer's personal, non-commercial use and may not be used for any purpose other than to identify prospective properties consumers may be interested in purchasing. Any information relating to real estate for sale referenced on this web site comes from the Internet Data Exchange (IDX) program of the Houston Association of REALTORS, Inc. This web site may reference real estate listing(s) held by a brokerage firm other
 Austin Board of REALTORS® Copyright ©2026 All rights reserved.
 Information provided courtesy of LERA MLS. IDX information is provided exclusively for consumers' personal, non-commercial use and may not be used for any purpose other than to identify prospective properties consumers may be interested in purchasing. Information is believed to be accurate but not guaranteed. Provided courtesy of LERA MLS. Copyright 2026 LERA MLS, All Rights Reserved. Data last updated September 22, 2026 12:59 PM UTC
 Central Texas MLS | Four Rivers Association of REALTORS® All information deemed reliable but not guaranteed. All properties are subject to prior sale, change or withdrawal. Neither listing broker(s) or information provider(s) shall be responsible for any typographical errors, misinformation, misprints and shall be held totally harmless. Listing(s) information is provided for consumer's personal, non-commercial use and may not be used for any purpose other than to identify prospective properties
 Central Hill Country Board of REALTORS® All information deemed reliable but not guaranteed. All properties are subject to prior sale, change or withdrawal. Neither listing broker(s) or information provider(s) shall be responsible for any typographical errors, misinformation, misprints and shall be held totally harmless. Listing(s) information is provided for consumer's personal, non-commercial use and may not be used for any purpose other than to identify prospective properties consumers may
