

















Address
22514 Bridgehaven Drive, Katy, TX
Price
$ 685,000
Property Attributes
- MLS#40659196
- TypeSingle Family
- Listing Status Active
- CountyFort Bend
- CityKaty
- Area36 Katy - Southeast
- NeighborhoodGrand Lakes Sec 1
- Zip77494
- Style
- Year Built1998
- Taxes$ 14001
- Price$ 685,000
- Bedrooms4
- Full Bathrooms3
- Half Bathrooms1
- Sqr Footage3759
- Lot Size0.1973 Acres
Data Source:
Houston Association of REALTORS® (HAR)
Property Description
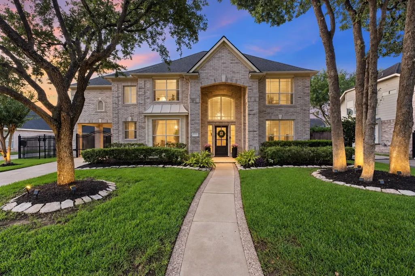
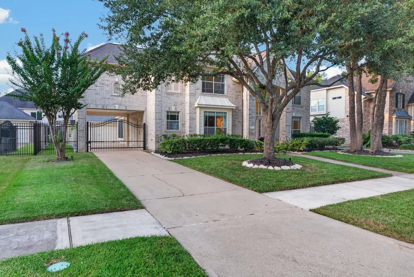
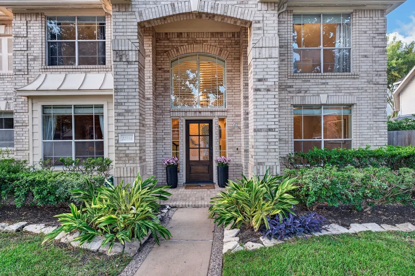
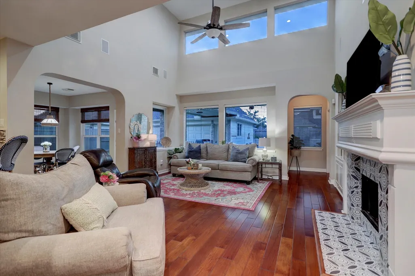
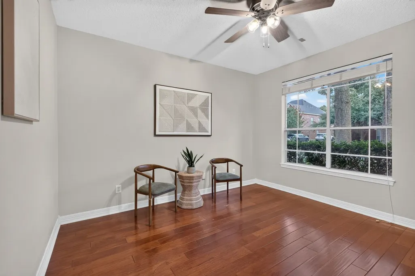
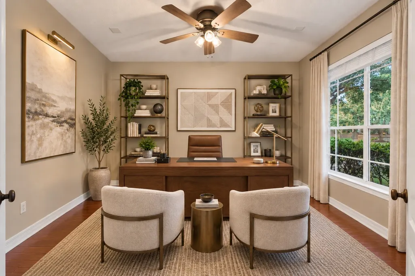
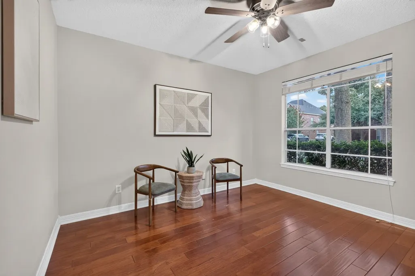
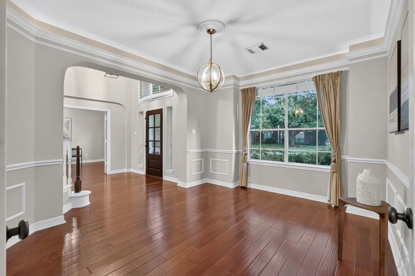
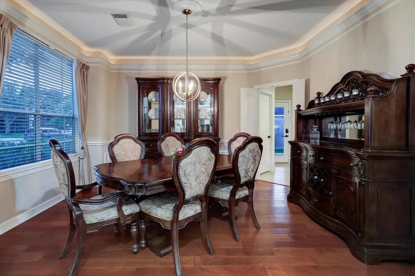
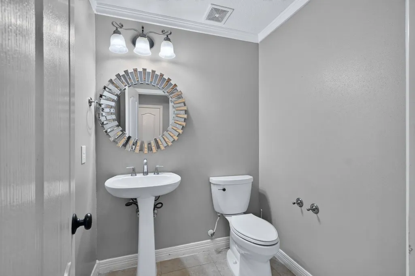
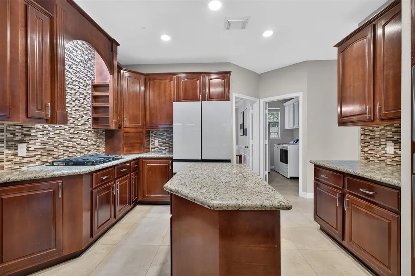
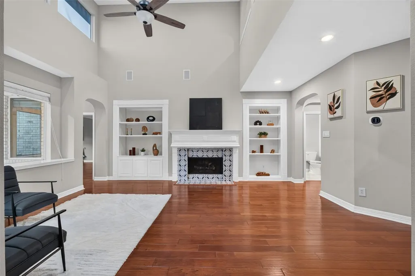
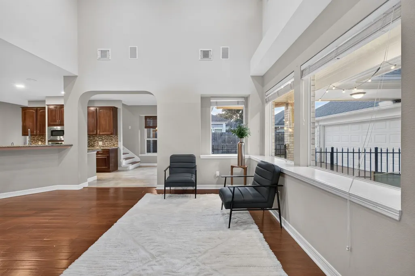
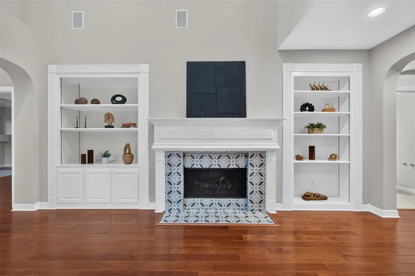
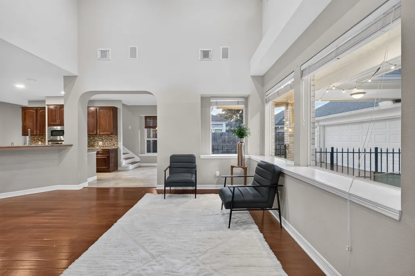
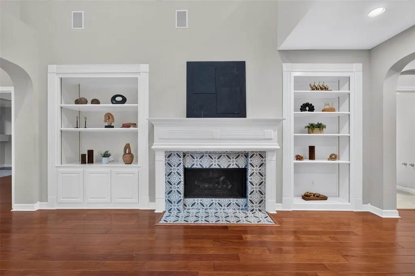
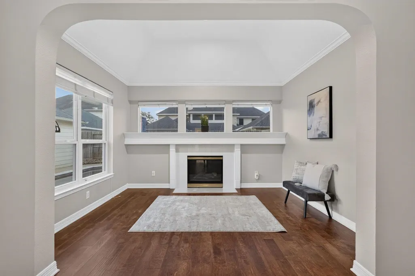
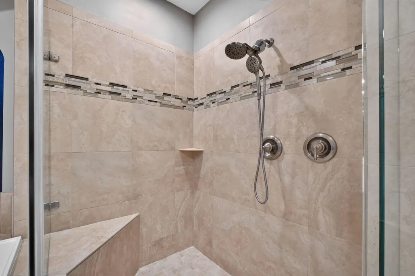
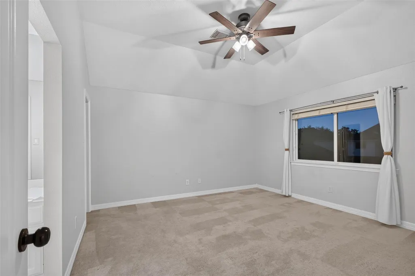
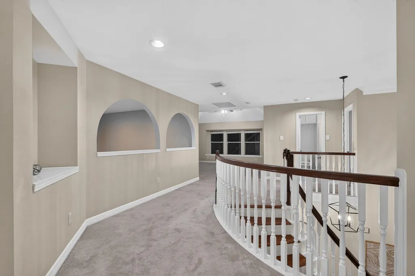
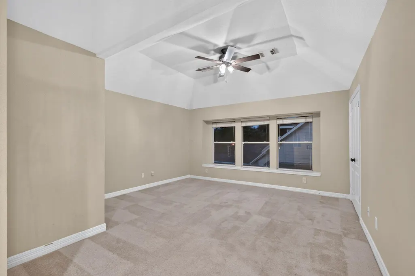
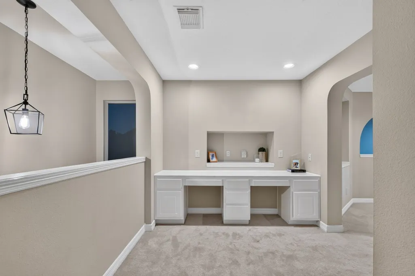
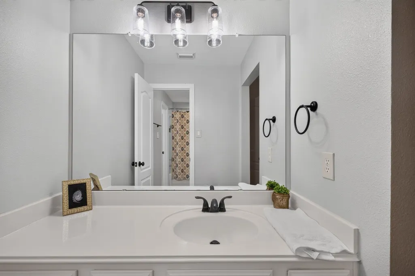
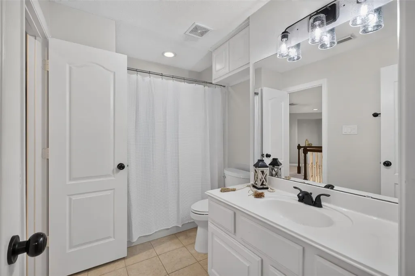
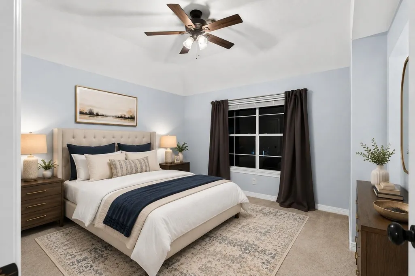
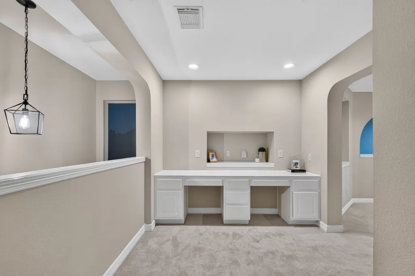
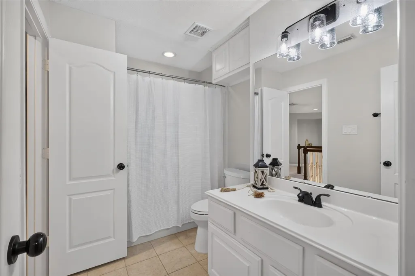
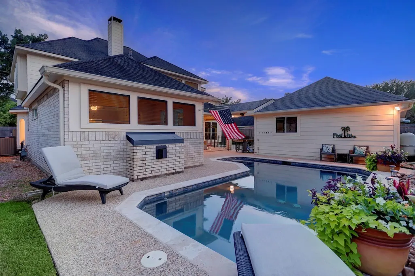
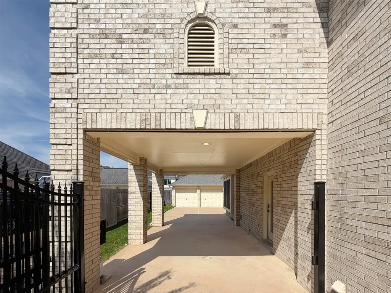
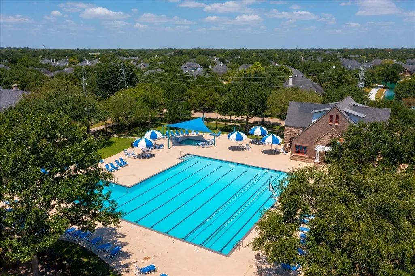
Within walking distance to neighborhood lakes, playgrounds and Whole Foods, World Market and Roosevelt Alexander Elementary, this home is perfectly located. Four bedrooms, 3.5 bathrooms, office, formal dining, expansive game room and two stair cases are spread out over 3,800 sq feet and neatly secured behind an automatic driveway gate with a three car garage and SPARKLING POOL! The architectural details in the home are stunning such as high ceilings throughout, cove lighting, deep engineered hardwood floors, custom plantation shutters, the home feels like a castle. Recent updates include several smart systems including lighting and sprinklers, a Maytag® dishwasher and a 2023 electrical panel. Primary suite is massive with seating area and additional fireplace! Grand Lakes features four community swim pools, numerous playgrounds, splash pads and even a dog park. Zoned to top schools in Katy ISD: RAE, Beckendorff and Seven Lakes High School! 2 refrigerators, washer and dryer included!
| Elementary School | Middle School | High School |
|---|---|---|
| ALEXANDER ELEMENTARY SCHOOL (KATY) Elementary School | BECKENDORFF JUNIOR HIGH SCHOOL Middle School | SEVEN LAKES HIGH SCHOOL High School |
| Price History | |
|---|---|
| 9/17/2026 | Listed $685,000 |
General Features
| Country | US |
|---|---|
| Sewer | Public Sewer |
| Heating | Central,Gas |
| Cooling | Central Air,Electric,Attic Fan |
| Roof | Composition |
| Appliances | Dishwasher,Electric Oven,Gas Cooktop,Disposal,Gas Range,Microwave,Dryer,Refrigerator,Washer |
| HOA Fee | 1250 |
| Garage Spaces | 3 |
| Patio/Porch Features | Covered,Deck,Patio |
| Architectural Style | Georgian,Traditional |
| Pool Features | Gunite,In Ground,Association |
| Security Features | Security Gate |
| Construction Materials | Brick |
| Year Built | 1998 |
| Stories Count | 2 |
| Levels | Two |
| Property Subtype | Detached |
| Tax Year | 2025 |
| Ownership | Full Ownership |
| Community Features | Master Planned Community |
| Assoc Fee Paid Per | Annually |
| County | Fort Bend |
| New Construction | false |
| Property Type | Residential |
| Association Amenities | Dog Park,Pickleball,Pool,Tennis Court(s),Trail(s) |
| HOA | true |
| Attached Garage | false |
| Energy Efficient | Doors |
| Subdivision Name | Grand Lakes Sec 1 |
| Garage Y/N | true |
| Total Rooms | 9 |
| Full Baths | 3 |
| Status | Active |
| Directions | From 99 South, exit Fry Road and make a left, go down to Center Village Drive, make a left and then to Bridgehaven Drive, where you will make another left, home is on your right. |
| ModificationTimestamp | 2026-09-21T19:43:53.637-00:00 |
| High School | SEVEN LAKES HIGH SCHOOL |
| City | Katy |
| Association Name | Montage Community Management |
| High School District | 30 - Katy |
| MLS Area | 36 |
| Lot Size Units | Square Feet |
| Carport Spaces | 2 |
| Carport Y/N | true |
| Spa Features | Hot Tub |
| Elementary School | ALEXANDER ELEMENTARY SCHOOL (KATY) |
| Tax Annual Amount | 14001 |
| Middle/Junior High School | BECKENDORFF JUNIOR HIGH SCHOOL |
| MLS Area Minor | Katy - Southeast |
| Lease Considered Y/N | false |
| Virtual Tour | https://www.zillow.com/view-imx/309c0191-6197-489d-9948-d10193740152?setAttribution=mls&wl=true&initialViewType=floorplan |
| Builder Name | Trendmaker |
| Standard Status | Active |
| Middle/Junior School District | 30 - Katy |
| Elementary School District | 30 - Katy |
| Year Built Source | Appraiser |
| PostalCity | Katy |
| Legal Description | GRAND LAKES SEC 1, BLOCK 2, LOT 3 |
Interior Features
| Interior Amenities | Bidet,Balcony,Crown Molding,Double Vanity,En Suite Bathroom,Granite Counters,High Ceilings,Jetted Tub,Bath in Primary Bedroom,Multiple Staircases,Pots & Pan Drawers,Pantry,Separate Shower,Tub Shower,Vanity,Walk-In Pantry,Wired for Sound,Living/Dining Room |
|---|---|
| Flooring | Carpet,Engineered Hardwood,Tile |
| Total Fireplaces | 2 |
| Fireplace Features | Gas Log |
| Air Conditioning Y/N | true |
| Heating Y/N | true |
| Fireplace Y/N | true |
| Half Baths | 1 |
| Laundry Features | Washer Hookup,Electric Dryer Hookup,Gas Dryer Hookup |
| Total Bedrooms | 4 |
| Room Type | Breakfast Room/Nook,Den,Dining Room,Entry/Foyer,Family Room,Game Room,Guest Quarters,Library,Living Room,Office,Half Bath |
| LivingAreaSource | Appraiser |
| Total Baths | 4 |
| Bedrooms Possible | 5 |
Exterior Features
| Exterior Amenities | Covered Patio,Deck,Fully Fenced,Fence,Hot Tub/Spa,Sprinkler/Irrigation,Paved Driveway,Patio,Private Yard |
|---|---|
| Fencing | Back Yard |
| Parking Features | Attached Carport,Driveway,Detached,Electric Gate,Garage,Garage Door Opener,Oversized,Porte-Cochere |
| Lot Features | Subdivision,Pond on Lot |
| Water Source | Public |
| Lot Size Area | 8592 |
| Foundation Details | Pillar/Post/Pier,Slab |
| Spa | true |
| Building Area Total | 3759 |
| Lot Size Acres | 0.1973 |
| Lot Size Source | Appraiser |
| Door Features | Insulated Doors |
| Other Equipment | Reverse Osmosis System |
| Private Pool | true |
Amenities
- Foreclosure
- Views
- Short Sale
- New Construction
- Adult 55+
- Lease To Own
- No HOA Fees
- Furnished
- Primary On Main
- Air Conditioning
- Seller Finance
- Green
- Fixer Upper
- Horse
- Golf
- Fireplace
- Deck
- Garage
- Basement
- Pool
Property vs Single Family Average in 77494
Price
Taxes
Year Built
 © 2026 North Texas Real Estate Information Systems, Inc. All rights reserved. Disclaimer: All information deemed reliable but not guaranteed and should be independently verified. All properties are subject to prior sale, change or withdrawal. Neither listing broker(s) nor REMAX Go shall be responsible for any typographical errors, misinformation, misprints and shall be held totally harmless. The database information herein is provided from and copyrighted by the North Texas Real Estate Information
 The information being provided by Houston Association of REALTORS, Inc. is for the consumer's personal, non-commercial use and may not be used for any purpose other than to identify prospective properties consumers may be interested in purchasing. Any information relating to real estate for sale referenced on this web site comes from the Internet Data Exchange (IDX) program of the Houston Association of REALTORS, Inc. This web site may reference real estate listing(s) held by a brokerage firm other
 Austin Board of REALTORS® Copyright ©2026 All rights reserved.
 Information provided courtesy of LERA MLS. IDX information is provided exclusively for consumers' personal, non-commercial use and may not be used for any purpose other than to identify prospective properties consumers may be interested in purchasing. Information is believed to be accurate but not guaranteed. Provided courtesy of LERA MLS. Copyright 2026 LERA MLS, All Rights Reserved. Data last updated September 21, 2026 7:15 PM UTC
 Central Texas MLS | Four Rivers Association of REALTORS® All information deemed reliable but not guaranteed. All properties are subject to prior sale, change or withdrawal. Neither listing broker(s) or information provider(s) shall be responsible for any typographical errors, misinformation, misprints and shall be held totally harmless. Listing(s) information is provided for consumer's personal, non-commercial use and may not be used for any purpose other than to identify prospective properties
 Central Hill Country Board of REALTORS® All information deemed reliable but not guaranteed. All properties are subject to prior sale, change or withdrawal. Neither listing broker(s) or information provider(s) shall be responsible for any typographical errors, misinformation, misprints and shall be held totally harmless. Listing(s) information is provided for consumer's personal, non-commercial use and may not be used for any purpose other than to identify prospective properties consumers may
