



















Address
19002 Sweet Mary, San Antonio, TX
Price
$ 700,000
Property Attributes
- MLS#2010293
- TypeSingle Family
- Listing Status Active
- CountyBEXAR
- CitySan Antonio
- Area1001
- NeighborhoodCedar Creek
- Zip78255
- StyleOne Story,Traditional
- Year Built2001
- Taxes$ 10588
- Price$ 700,000
- Bedrooms3
- Full Bathrooms2
- Half Bathrooms1
- Sqr Footage2836
- Lot Size0.535 Acres
Data Source:
LERA MLS
Property Description
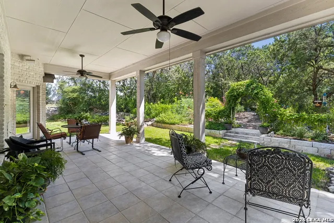
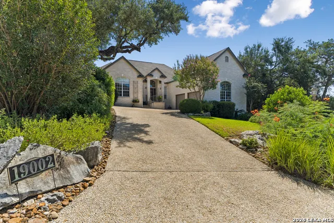
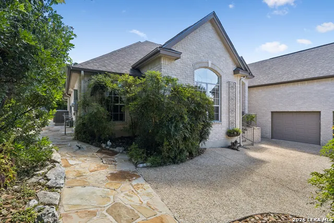
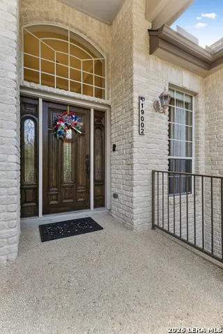
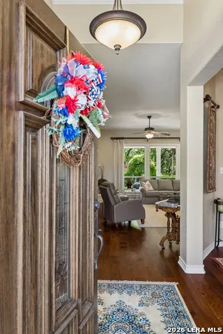
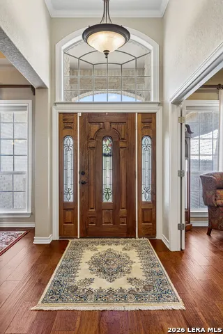
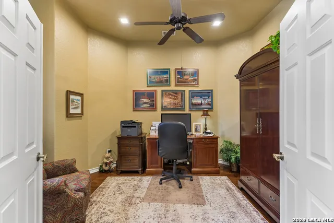
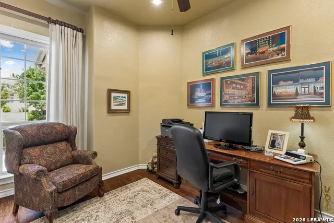
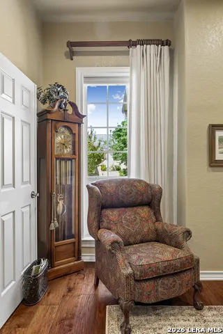
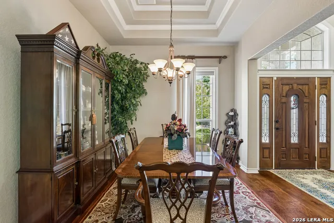
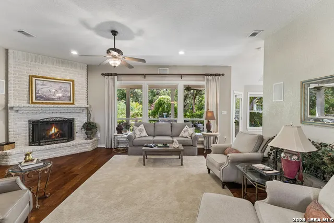
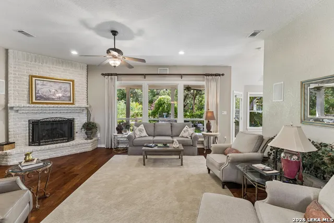
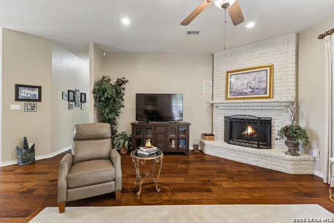
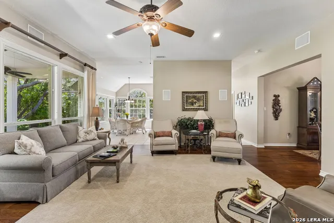
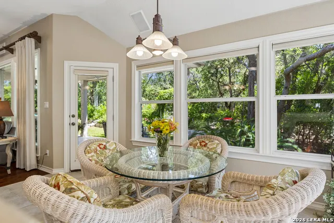
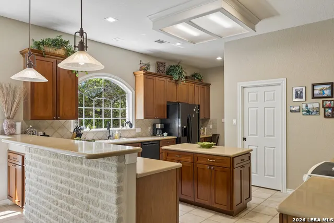
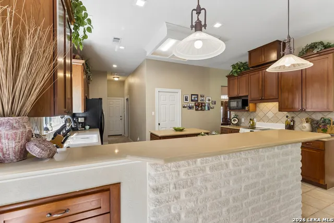
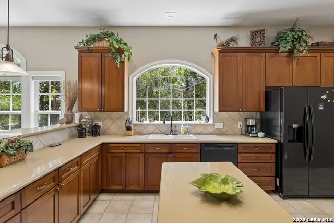
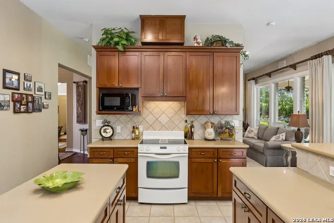
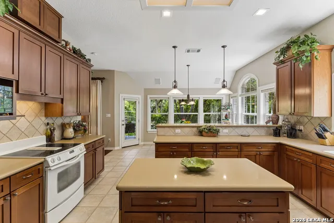
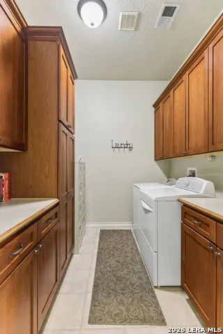
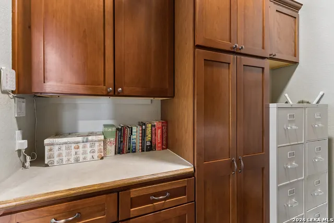
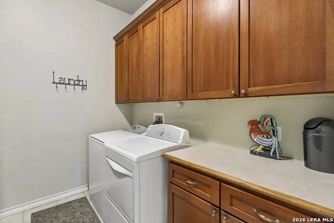
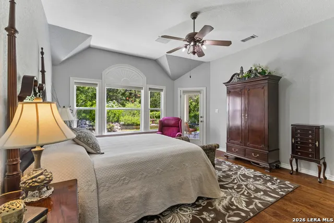
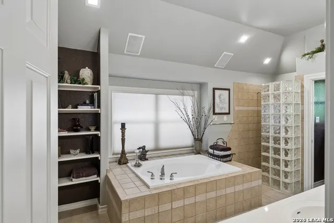
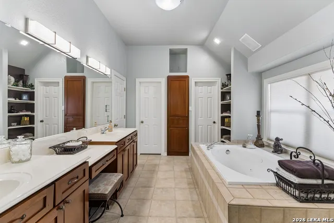
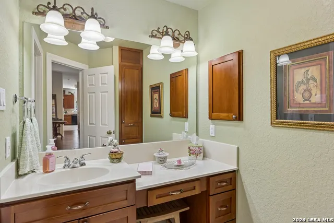
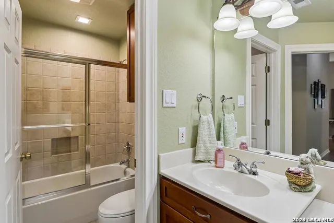
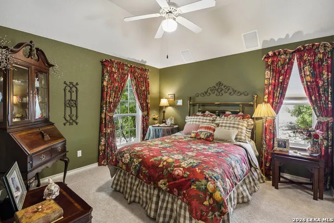
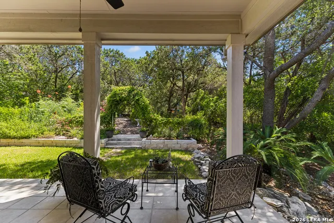
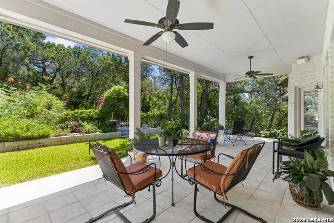
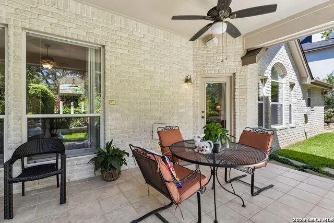
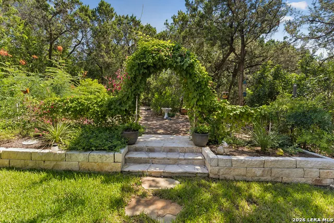
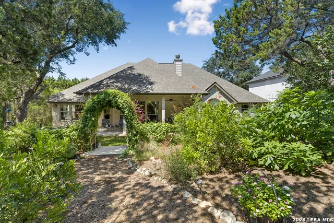
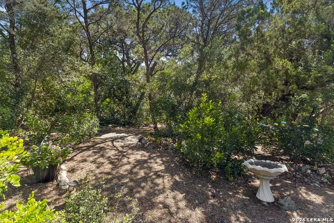
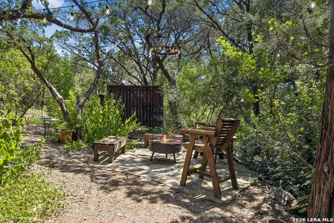
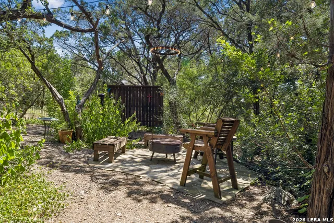
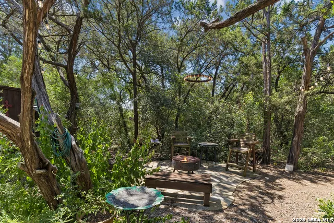
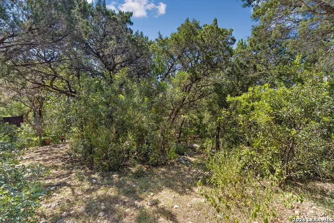
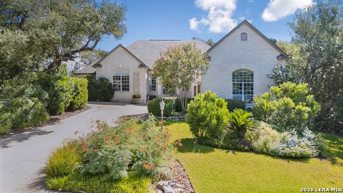
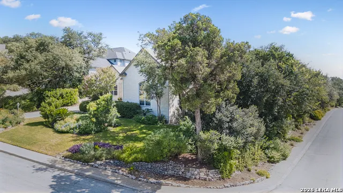
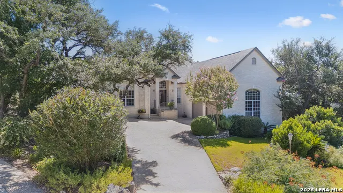
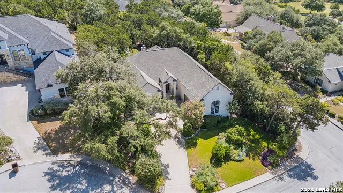
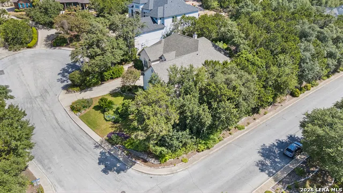
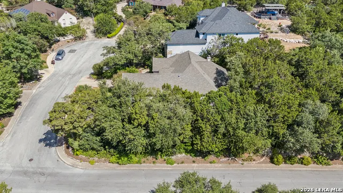
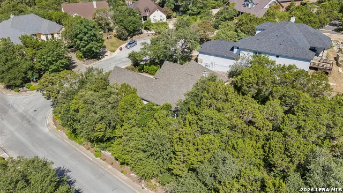
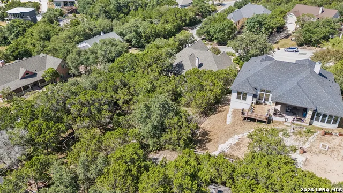
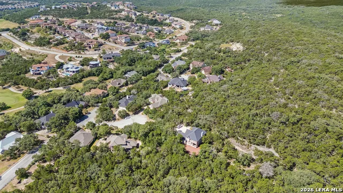
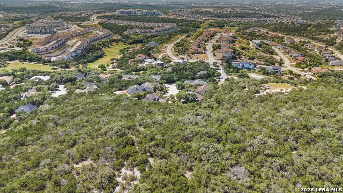
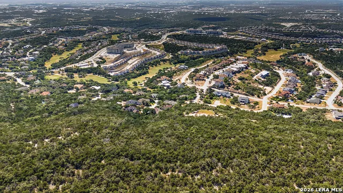
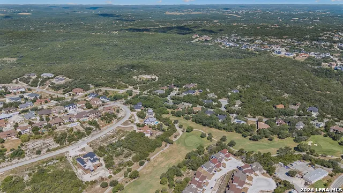
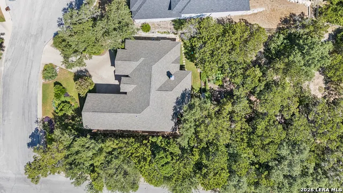
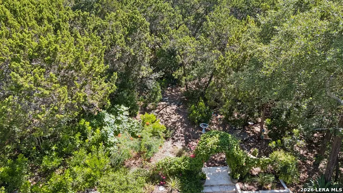
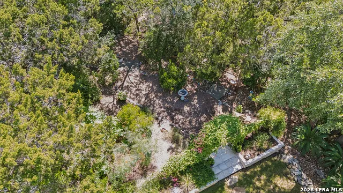
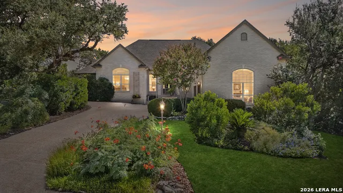
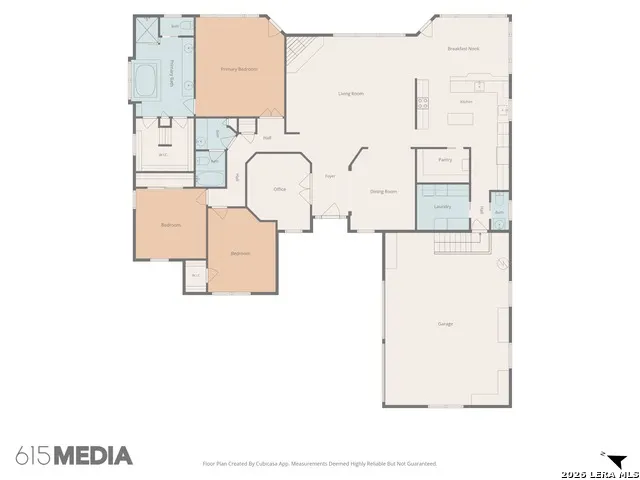
Welcome to the Secret Garden of this beautifully maintained single-story home in Cedar Creek Estates, ideally situated on a spacious 0.50-acre corner lot in a quiet cul-de-sac. Offering 2,836 sq. ft., this impressive home features 3 bedrooms, 2.5 baths, and a private study, along with an oversized garage. Inside, you'll find high ceilings and beautiful hardwood flooring throughout the study, family room, dining room, hallway, and primary bedroom. The spacious family room features a welcoming fireplace, creating a comfortable gathering space. The kitchen offers an extra-large pantry, while the generously sized utility room provides excellent functionality and storage. All appliances remain with the home. Step outside to one of this property's most special features-a large-covered patio with convenient access from the primary bedroom, making it easy to enjoy the beautifully landscaped backyard. The Secret Garden is a true bird paradise, with mature trees, abundant shrubs, lush landscaping, and a peaceful natural setting that attracts a variety of birds and wildlife. Whether enjoying your morning coffee, relaxing under the covered patio, or simply listening to the sounds of nature, this private backyard provides a tranquil retreat right at home. The exceptional landscaping continues to the front yard, creating beautiful curb appeal and enhancing the home's inviting appearance. The combination of the half-acre lot, cul-de-sac location, mature landscaping, and private backyard offers a rare sense of space and serenity. Conveniently located near major shopping, restaurants, and Six Flags, this home combines comfortable one-story living with privacy, generous outdoor space, and an ideal location. A wonderful opportunity to own an all-brick home with a truly special backyard retreat in Cedar Creek Estates.
| Elementary School | Middle School | High School |
|---|---|---|
| May Elementary School | Hector Garcia Middle School | Louis D Brandeis High School |
| Price History | |
|---|---|
| 8/20/2026 | Listed $700,000 |
General Features
| Living Area | 2836 |
|---|---|
| Energy Efficiency | 13-15 SEER AX,Double Pane Windows,Low E Windows,Ceiling Fans |
| Construction | Pre-Owned |
| Heating | Central |
| Cooling | One Central |
| Half Baths | 1 |
| Bathrooms | 3 |
| HOA Fee | 180 |
| Subdivision | CEDAR CREEK |
| Builder | Unknown |
| Class | Single Residential |
| Type | Single Family Detached |
| Green Features | Low Flow Commode,Rain/Freeze Sensors |
| Style | One Story,Traditional |
| Roof | Composition |
| HOA Mandatory | Mandatory |
| Miscellaneous | Home Service Plan |
| Status | Active |
| HOA Frequency | Annually |
| Attached Garage | No |
| HOA Name | CEDAR CREEK ESTATES HOA |
| Neighborhood Amenities | None |
| Multiple HOA | No |
| Area | 1001 |
| Year Built | 2001 |
| High School | Louis D Brandeis |
| School District | Northside |
| Accessibility | Int Door Opening 32 +,Ext Door Opening 36 +,36 inch or more wide halls,Doors-Pocket,Low Pile Carpet,No Steps Down,Level Lot,First Floor Bath,Full Bath/Bed on 1st Flr,First Floor Bedroom,Stall Shower |
| Proposed Terms | Conventional,VA,Cash |
| Elementary School | May |
| Middle School | Hector Garcia |
| Legal Description | Cb 4549B Blk 2 Lot 14 (Cedar Creek Ut-14) |
| Potential Short Sale | No |
| Taxes | 10588.52 |
Interior Features
| Kitchen Length | 13 |
|---|---|
| Kitchen Width | 13 |
| Total Bedrooms | 3 |
| Full Baths | 2 |
| Interior Features | One Living Area,Separate Dining Room,Eat-In Kitchen,Two Eating Areas,Island Kitchen,Walk-In Pantry,Study/Library,Utility Room Inside,Secondary Bedroom Down,Pull Down Storage,Cable TV Available,All Be |
| Stories | 1 |
| Dining Room Length | 13 |
| Dining Room Width | 12 |
| Breakfast Room Length | 13 |
| Breakfast Room Width | 13 |
| Flooring | Carpeting,Ceramic Tile,Wood |
| Utility Room Length | 8 |
| Utility Room Width | 5 |
| Heating Fuel | Electric |
| # of Fireplaces | 1 |
| Bedroom2 Width | 13 |
| Bedroom3 Length | 12 |
| Bedroom3 Width | 12 |
| Entry Room Length | 10 |
| Entry Room Width | 6 |
| Family Room Length | 22 |
| Study/Office Length | 13 |
| Study/Office Width | 12 |
| WINDOW COVERINGS | All Remain |
Exterior Features
| Exterior | Asbestos Shingle,Brick,4 Sides Masonry,Siding |
|---|---|
| Foundation | Slab |
| Pool (Y/N) | No |
| Exterior Features | Patio Slab,Covered Patio,Sprinkler System,Double Pane Windows |
| Pool | None |
| Lot Size | 0.535 |
| Water/Sewer | Water System,Sewer System |
| Lot Description | Corner,Cul-de-Sac/Dead End,1/2-1 Acre,Wooded,Mature Trees (ext feat) |
| Inclusions | Ceiling Fans,Chandelier,Washer Connection,Dryer Connection,Washer,Dryer,Self-Cleaning Oven,Stove/Range,Refrigerator,Disposal,Dishwasher,Ice Maker Connection,Water Softener (owned),Electric Water Heat |
| Lot Improvements | Street Paved,Curbs,City Street |
| Garage Parking | Two Car Garage |
Amenities
- Foreclosure
- Views
- Short Sale
- New Construction
- Adult 55+
- Lease To Own
- No HOA Fees
- Furnished
- Primary On Main
- Air Conditioning
- Seller Finance
- Green
- Fixer Upper
- Horse
- Golf
- Fireplace
- Deck
- Garage
- Basement
- Pool
Property vs Single Family Average in 78255
Price
Taxes
Year Built
Visits
 © 2026 North Texas Real Estate Information Systems, Inc. All rights reserved. Disclaimer: All information deemed reliable but not guaranteed and should be independently verified. All properties are subject to prior sale, change or withdrawal. Neither listing broker(s) nor REMAX Go shall be responsible for any typographical errors, misinformation, misprints and shall be held totally harmless. The database information herein is provided from and copyrighted by the North Texas Real Estate Information
 The information being provided by Houston Association of REALTORS, Inc. is for the consumer's personal, non-commercial use and may not be used for any purpose other than to identify prospective properties consumers may be interested in purchasing. Any information relating to real estate for sale referenced on this web site comes from the Internet Data Exchange (IDX) program of the Houston Association of REALTORS, Inc. This web site may reference real estate listing(s) held by a brokerage firm other
 Austin Board of REALTORS® Copyright ©2026 All rights reserved.
 Information provided courtesy of LERA MLS. IDX information is provided exclusively for consumers' personal, non-commercial use and may not be used for any purpose other than to identify prospective properties consumers may be interested in purchasing. Information is believed to be accurate but not guaranteed. Provided courtesy of LERA MLS. Copyright 2026 LERA MLS, All Rights Reserved. Data last updated September 22, 2026 12:59 PM UTC
 Central Texas MLS | Four Rivers Association of REALTORS® All information deemed reliable but not guaranteed. All properties are subject to prior sale, change or withdrawal. Neither listing broker(s) or information provider(s) shall be responsible for any typographical errors, misinformation, misprints and shall be held totally harmless. Listing(s) information is provided for consumer's personal, non-commercial use and may not be used for any purpose other than to identify prospective properties
 Central Hill Country Board of REALTORS® All information deemed reliable but not guaranteed. All properties are subject to prior sale, change or withdrawal. Neither listing broker(s) or information provider(s) shall be responsible for any typographical errors, misinformation, misprints and shall be held totally harmless. Listing(s) information is provided for consumer's personal, non-commercial use and may not be used for any purpose other than to identify prospective properties consumers may
