



Address
1006 Cerro Alto Dr, San Antonio, TX
Price
$ 263,000
Property Attributes
- MLS#1991324
- TypeSingle Family
- Listing Status Active
- CountyBEXAR
- CitySan Antonio
- Area0600
- NeighborhoodKing O Hill
- Zip78213
- StyleOne Story
- Year Built1962
- Taxes$ 5705
- Price$ 263,000
- Bedrooms3
- Full Bathrooms2
- Half Bathrooms0
- Sqr Footage1542
- Lot Size0.193 Acres
Data Source:
LERA MLS
Property Description
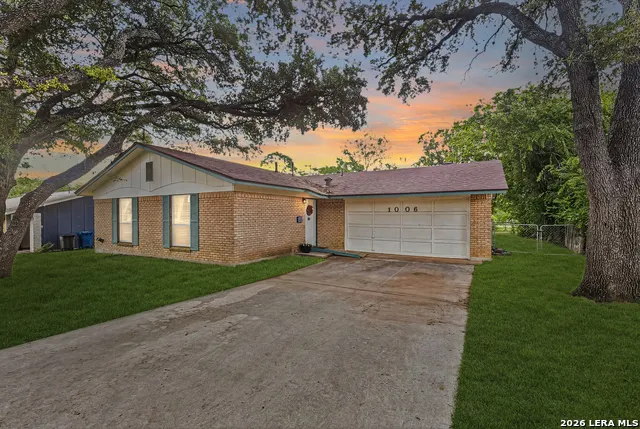
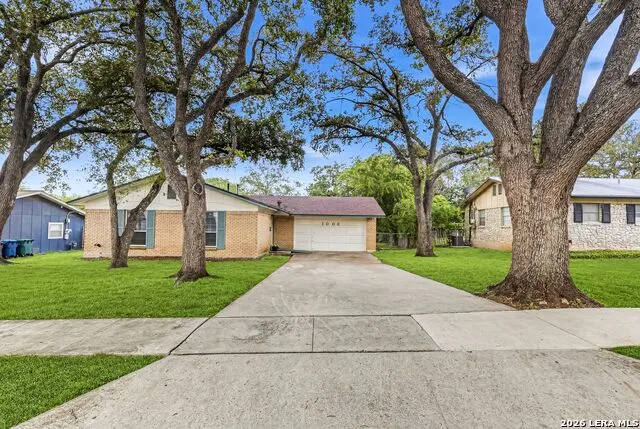
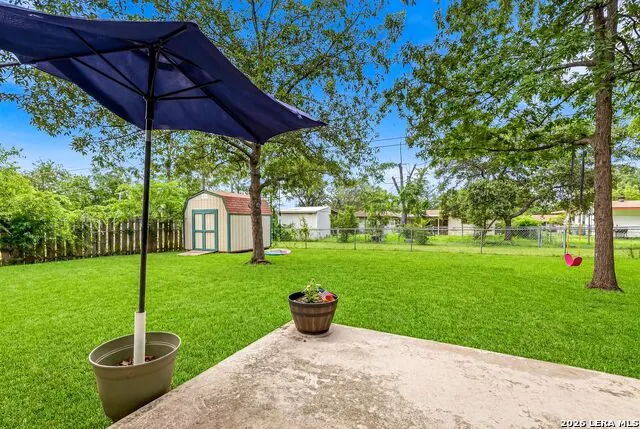
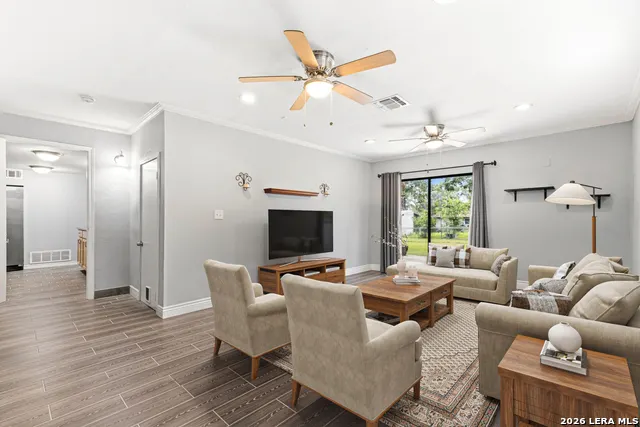
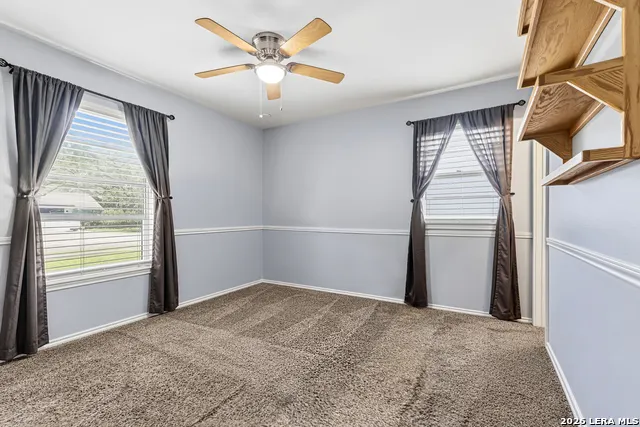
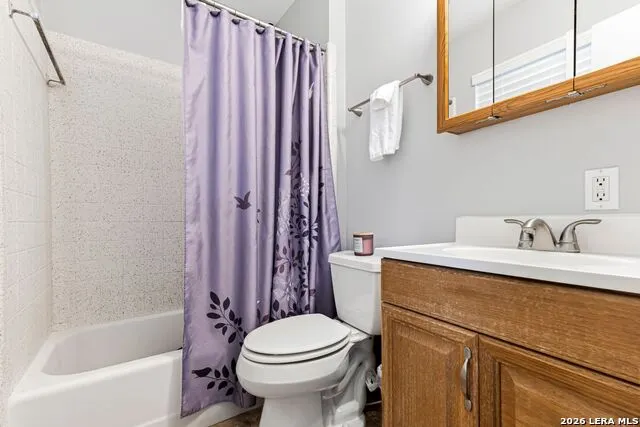
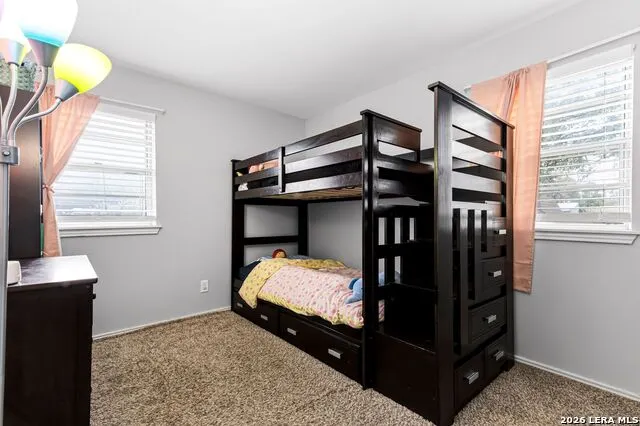
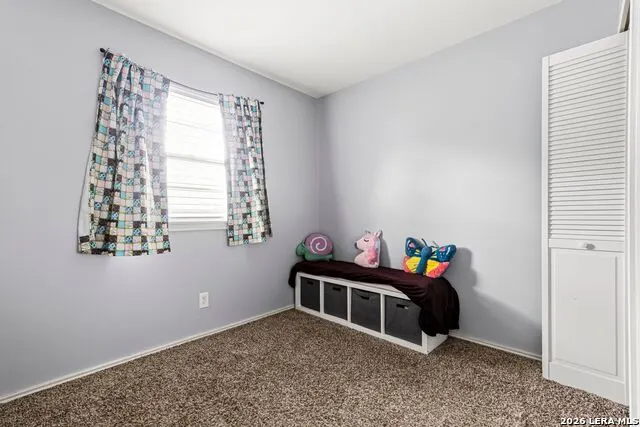
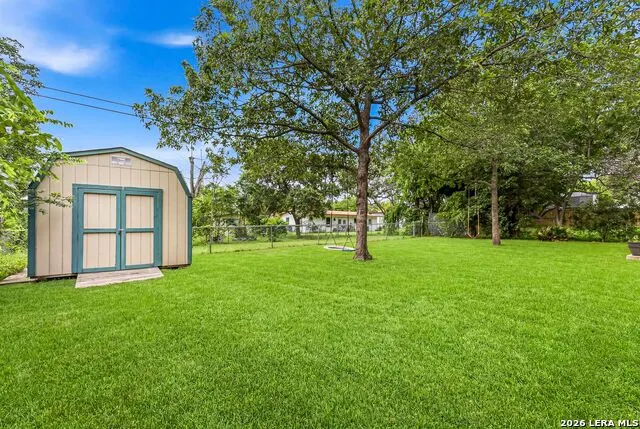
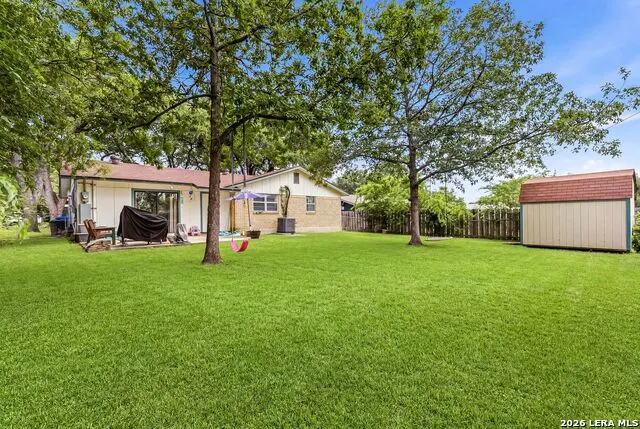
Welcome home to this beautifully maintained 3-bedroom, 2-bath residence. Fresh interior paint gives the home a bright, clean feel, while the layout provides room to relax and entertain. A standout feature is the large converted garage, offering flexible space that can be used as a game room, second living area, home office, workout room, or whatever best fits your lifestyle. Both bathrooms feature recently refinished tub/shower combos, adding a fresh and updated touch. The kitchen comes complete with a refrigerator that will convey with the sale, making your move even easier. Step outside to enjoy the great backyard, perfect for entertaining, gardening, playtime, or simply unwinding after a long day. Conveniently located with easy access to Loop 410, Highway 281, and I-10, this home offers a quick commute to shopping, dining, entertainment, and many of San Antonio's major employers and attractions. Don't miss this opportunity to own a move-in ready home with versatile living space, thoughtful updates, and an unbeatable location!
| Elementary School | Middle School | High School |
|---|---|---|
| Larkspur Elementary School | Eisenhower Middle School | Churchill High School |
| Price History | |
|---|---|
| 6/12/2026 | Listed $280,000 |
| 7/9/2026 | 2$275,000 |
| 7/23/2026 | 2$270,000 |
| 8/21/2026 | 3$263,000 |
General Features
| Living Area | 1542 |
|---|---|
| Construction | Pre-Owned |
| Heating | Central |
| Cooling | One Central |
| Bathrooms | 2 |
| Subdivision | KING O HILL |
| Builder | Unknown |
| Class | Single Residential |
| Type | Single Family Detached |
| Style | One Story |
| Roof | Composition |
| HOA Mandatory | None |
| Status | Active |
| Attached Garage | No |
| Neighborhood Amenities | None |
| Area | 0600 |
| Year Built | 1962 |
| High School | Churchill |
| School District | North East I.S.D. |
| Proposed Terms | Conventional,FHA,VA,Cash |
| Elementary School | Larkspur |
| Middle School | Eisenhower |
| Legal Description | Ncb 13358 Blk 8 Lot 11 |
| Taxes | 5705.19 |
Interior Features
| Kitchen Length | 7 |
|---|---|
| Kitchen Width | 11 |
| Total Bedrooms | 3 |
| Full Baths | 2 |
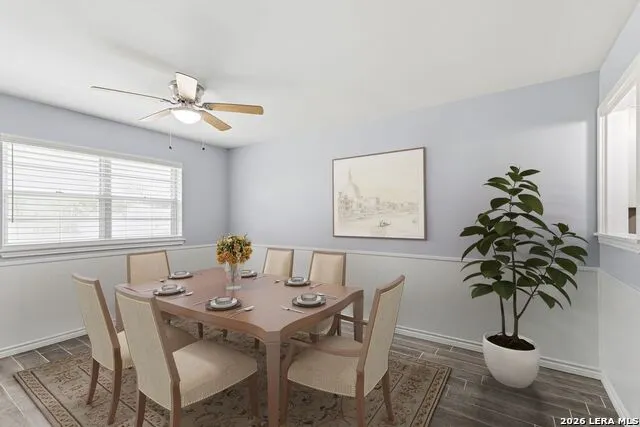
| Interior Features | Two Living Area,Separate Dining Room,Utility Room Inside,1st Floor Lvl/No Steps,Converted Garage,Cable TV Available,High Speed Internet,Laundry Main Level |
| Stories | 1 |
| Dining Room Length | 11 |
| Dining Room Width | 14 |
| Flooring | Carpeting,Ceramic Tile,Laminate,Unstained Concrete |
| Living Room Width | 15 |
| Heating Fuel | Natural Gas |
| Bedroom2 Width | 9 |
| Bedroom3 Length | 9 |
| Bedroom3 Width | 10 |
| Family Room Length | 13 |
| Living Room Length | 11 |
| WINDOW COVERINGS | All Remain |
Exterior Features
| Exterior | Brick,3 Sides Masonry |
|---|---|
| Foundation | Slab |
| Pool (Y/N) | No |
| Pool | None |
| Lot Size | 0.193 |
| Water/Sewer | City |
| Lot Description | Mature Trees (ext feat),Level |
| Inclusions | Ceiling Fans,Washer Connection,Dryer Connection,Stove/Range,Refrigerator,Dishwasher,City Garbage service |
| Lot Improvements | Street Paved,Curbs,Sidewalks,City Street |
| Garage Parking | Converted Garage,None/Not Applicable |
Amenities
- Foreclosure
- Views
- Short Sale
- New Construction
- Adult 55+
- Lease To Own
- No HOA Fees
- Furnished
- Primary On Main
- Air Conditioning
- Seller Finance
- Green
- Fixer Upper
- Horse
- Golf
- Fireplace
- Deck
- Garage
- Basement
- Pool
Property vs Single Family Average in 78213
Price
Taxes
Year Built
Visits
 © 2026 North Texas Real Estate Information Systems, Inc. All rights reserved. Disclaimer: All information deemed reliable but not guaranteed and should be independently verified. All properties are subject to prior sale, change or withdrawal. Neither listing broker(s) nor REMAX Go shall be responsible for any typographical errors, misinformation, misprints and shall be held totally harmless. The database information herein is provided from and copyrighted by the North Texas Real Estate Information
 The information being provided by Houston Association of REALTORS, Inc. is for the consumer's personal, non-commercial use and may not be used for any purpose other than to identify prospective properties consumers may be interested in purchasing. Any information relating to real estate for sale referenced on this web site comes from the Internet Data Exchange (IDX) program of the Houston Association of REALTORS, Inc. This web site may reference real estate listing(s) held by a brokerage firm other
 Austin Board of REALTORS® Copyright ©2026 All rights reserved.
 Information provided courtesy of LERA MLS. IDX information is provided exclusively for consumers' personal, non-commercial use and may not be used for any purpose other than to identify prospective properties consumers may be interested in purchasing. Information is believed to be accurate but not guaranteed. Provided courtesy of LERA MLS. Copyright 2026 LERA MLS, All Rights Reserved. Data last updated September 22, 2026 12:59 PM UTC
 Central Texas MLS | Four Rivers Association of REALTORS® All information deemed reliable but not guaranteed. All properties are subject to prior sale, change or withdrawal. Neither listing broker(s) or information provider(s) shall be responsible for any typographical errors, misinformation, misprints and shall be held totally harmless. Listing(s) information is provided for consumer's personal, non-commercial use and may not be used for any purpose other than to identify prospective properties
 Central Hill Country Board of REALTORS® All information deemed reliable but not guaranteed. All properties are subject to prior sale, change or withdrawal. Neither listing broker(s) or information provider(s) shall be responsible for any typographical errors, misinformation, misprints and shall be held totally harmless. Listing(s) information is provided for consumer's personal, non-commercial use and may not be used for any purpose other than to identify prospective properties consumers may
